


Property Search
33 Parkrose Pl, St Adolphe, R5A 0B4
MLS® Number 202619501
- $589,900
- 3
- 2
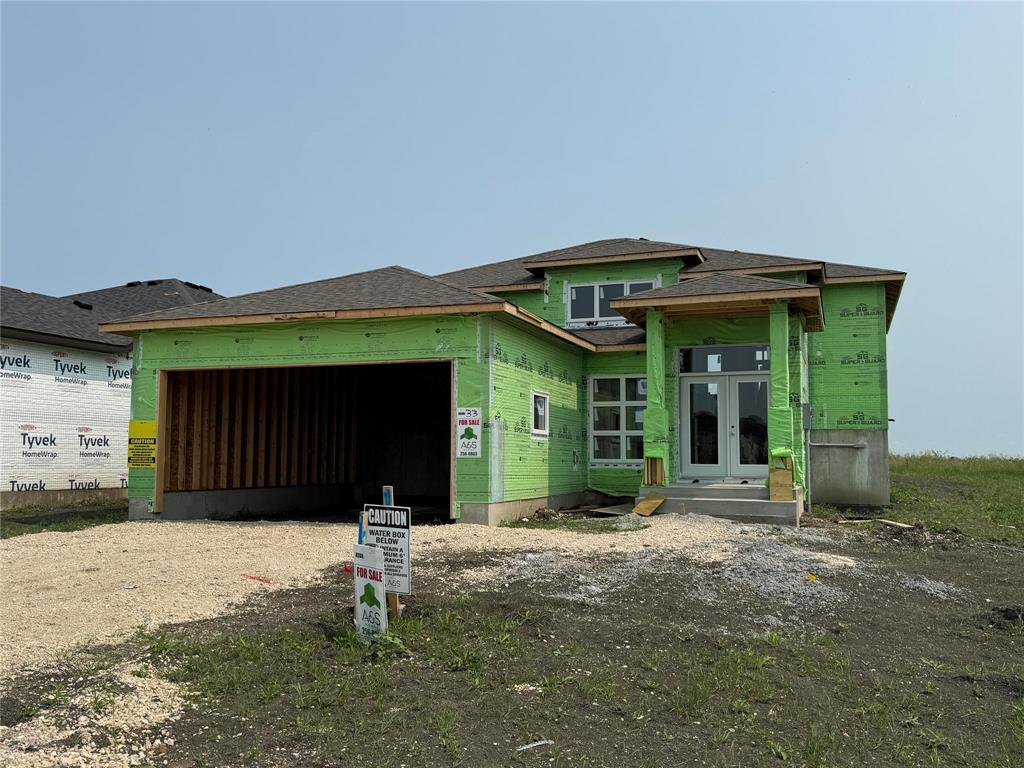
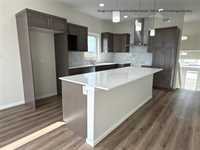
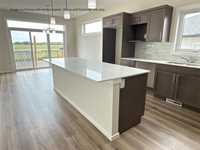
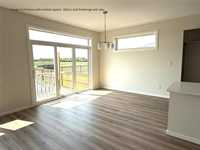
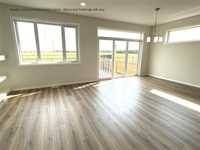
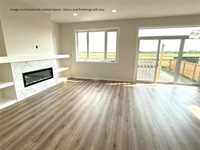
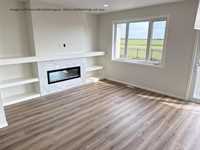
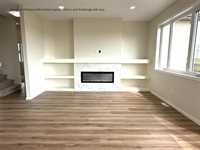
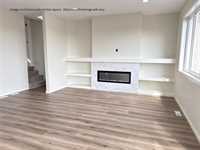
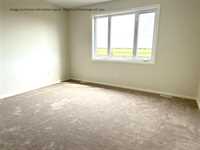
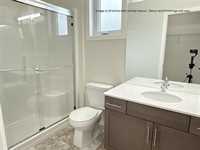
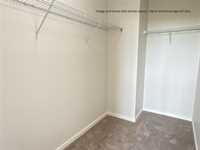
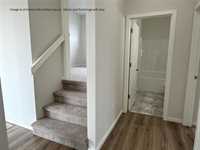
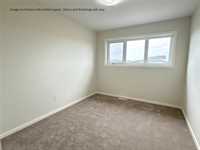
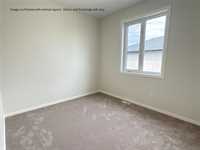
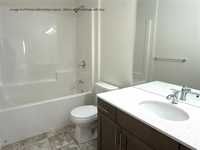
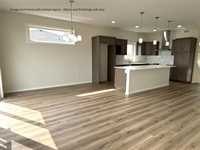
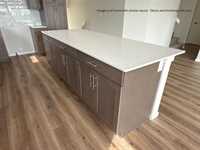
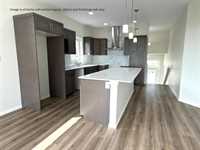
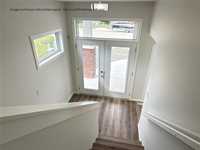
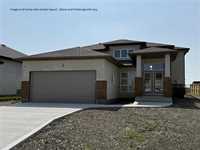
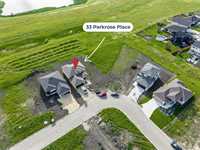
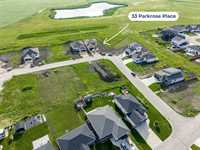
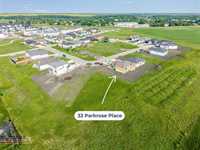
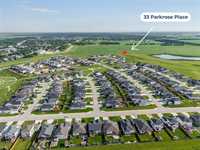

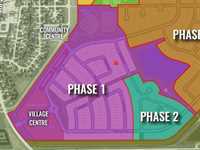
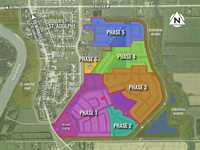
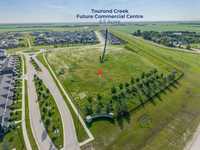
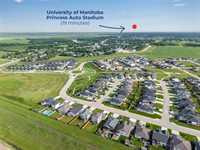
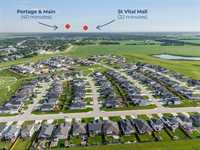
Construction is well underway on this new bilevel by A&S Homes. The spacious 1432sf layout centers around an open main floor design featuring a large island kitchen w/upgraded maple cabinets and 8.5' island/b'fast bar. The KT is open to the large dining area w/patio doors to east facing rear yard, and also open to the great room that centers on an elegant fireplace feature. Large windows to the rear (east) allow for tons of natural light. The spacious primary bedroom features a WIC and full ensuite w/walk-in shower. Two additional BR's and a 2nd full bath complete the main floor layout. The lower level has been thoughtfully configured to maximize future development; Large wdws, wide open unobstructed areas, full bath & wet bar rough-ins. Oversized (22'x24') dbl att garage. Located in the Tourond Creek development of St Adolphe. Just a short drive south of the city, this welcoming new home area offers larger lots and a safe, friendly and more affordable alternative to many of the Wpg area subdivisions. AND don't forget to ask about the FIRST TIME BUYERS GST REBATE, reducing the price by over $28,000. Book your private viewing today, or stop by our area show home at 39 Parkrose Place, Sat & Sun, 1-4 pm.
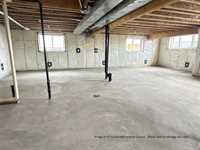
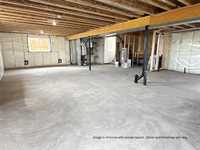
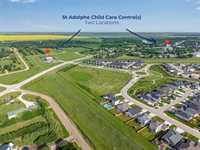
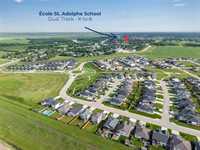
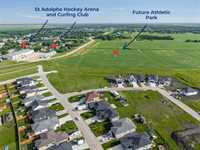
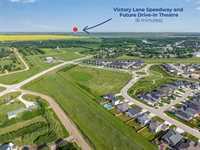
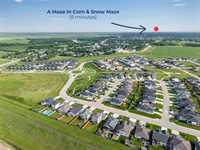
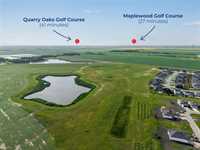
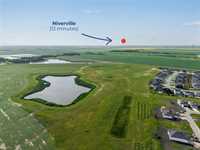
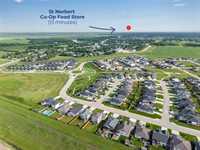
- Basement Development Insulated, Unfinished
- Bathrooms 2
- Bathrooms (Full) 2
- Bedrooms 3
- Building Type Bi-Level
- Built In 2026
- Depth 120.00 ft
- Exterior Stone, Stucco, Wood Siding
- Fireplace Tile Facing
- Fireplace Fuel Electric
- Floor Space 1432 sqft
- Frontage 48.00 ft
- Neighbourhood Tourond Creek
- Property Type Residential, Single Family Detached
- Rental Equipment None
- School Division Seine River
- Tax Year 2026
- Features
- Engineered Floor Joist
- Exterior walls, 2x6"
- High-Efficiency Furnace
- Heat recovery ventilator
- Microwave built in
- No Pet Home
- No Smoking Home
- Sump Pump
- Goods Included
- Garage door opener
- Garage door opener remote(s)
- Microwave
- Parking Type
- Double Attached
- Site Influences
- No Back Lane
- No Through Road
- Other/remarks
- Park/reserve
- Paved Street
- Playground Nearby
Rooms
| Level | Type | Dimensions |
|---|---|---|
| Main | Kitchen | 14.08 ft x 9.75 ft |
| Dining Room | 11.50 ft x 11.50 ft | |
| Great Room | 12.75 ft x 13.42 ft | |
| Primary Bedroom | 14.75 ft x 13.00 ft | |
| Bedroom | 10.42 ft x 9.75 ft | |
| Bedroom | 11.58 ft x 9.58 ft | |
| Three Piece Ensuite Bath | - | |
| Four Piece Bath | - |