Century 21 Bachman & Associates
360 McMillan Avenue, Winnipeg, MB, R3L 0N2



360 McMillan Avenue, Winnipeg, MB, R3L 0N2
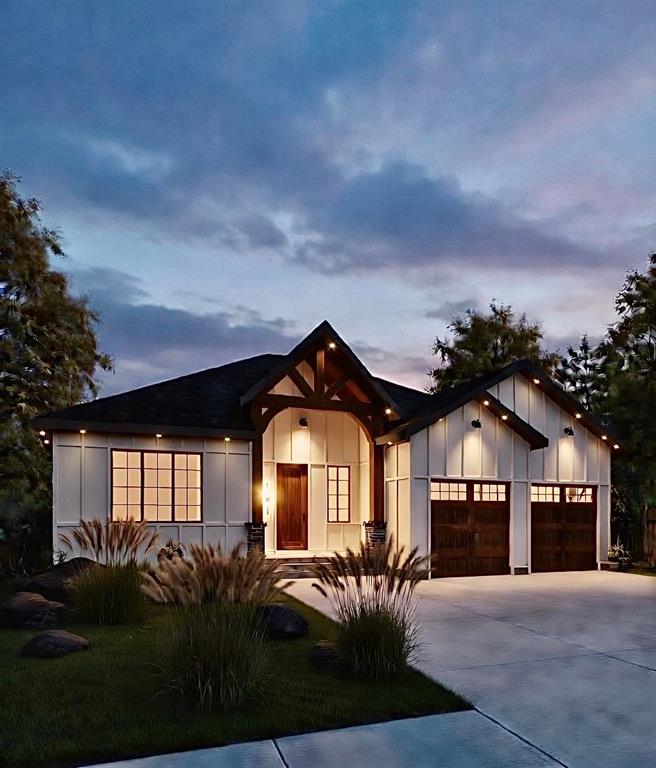
Under Construction, Spring 2027 possession.Built by Splendid Homes.Over 2000 Sq Ft of luxury living on a 70 ft wide “look-out” lot with park views located on a quiet cul-de-sac location. Double attached garage with a huge driveway, combination of Board & Batten, acrylic stucco & stone exterior gives this home a stunning curb appeal. Luxury vinyl flooring throughout, large triple pane windows, beautiful open concept kitchen (walk in pantry), dining room & great room with gorgeous views of the yard. Custom cabinetry & stone counters throughout the home. Primary bedroom with a large walk-in closet & a spa-like 5 piece ensuite, two more bedrooms, 4 piece bathroom and main floor mudroom/laundry room complete the main floor. Quality construction & workmanship, high efficiency furnace, AC, HRV, foundation-reinforced concrete walls founded on Cast-in place reinforced concrete piles, steel beam construction, 2x6 construction, structural wood floor on the lower level over crawlspace, 9 ft main & lower level ceiling height, PLUS a finished rear deck built on piles and so much more! See supplements for all the extra features & details. Show Home coming soon, to view please contact your Realtor or Listing Agent.
| Level | Type | Dimensions |
|---|---|---|
| Main | Great Room | 16.00 ft x 19.00 ft |
| Eat-In Kitchen | 22.00 ft x 12.00 ft | |
| Four Piece Bath | - | |
| Primary Bedroom | 15.00 ft x 14.00 ft | |
| Five Piece Ensuite Bath | - | |
| Bedroom | 12.00 ft x 10.00 ft | |
| Bedroom | 12.00 ft x 11.00 ft | |
| Mudroom | 7.00 ft x 10.00 ft | |
| Dining Room | 12.00 ft x 10.00 ft |