
Gurpreet Kainth
Gurpreet Singh Kainth Personal Real Estate Corporation
Office: (204) 989-9000 Mobile: (204) 816-0001homes@gskainth.ca
RE/MAX Associates
1060 McPhillips Street, Winnipeg, MB, R2X 2K9



Office: (204) 989-9000 Mobile: (204) 816-0001homes@gskainth.ca
1060 McPhillips Street, Winnipeg, MB, R2X 2K9
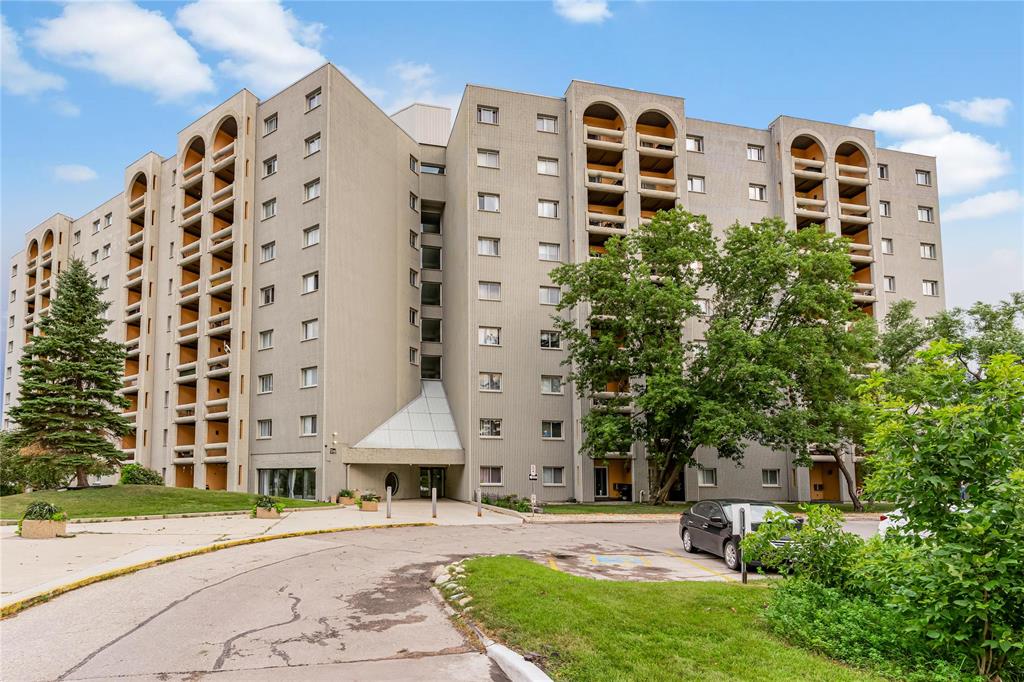
S/S now. Offers as received. All measurements are approximate (+/- jogs). Square footage as per City Assessment. Listing agent has an interest in the property. No PDS. Special Assessment of $41.02 per month until August 2027. Will be Vacant on September 30th.
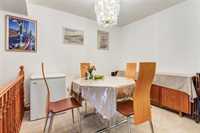
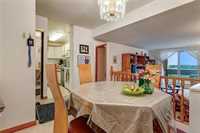
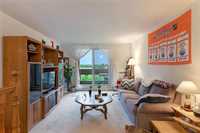
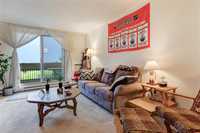
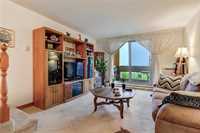
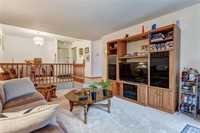
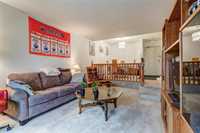
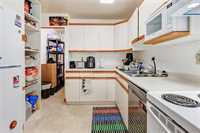
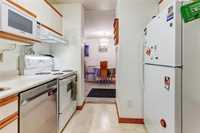
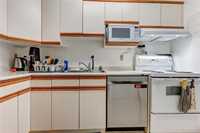
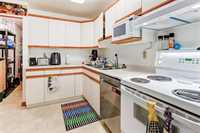
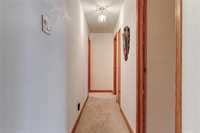
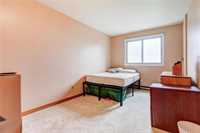
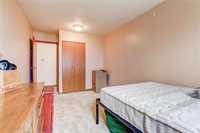
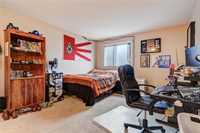
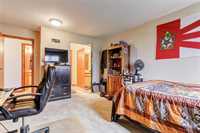
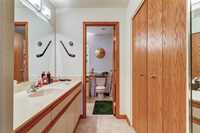
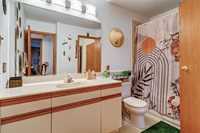
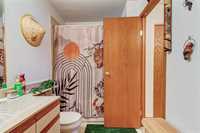
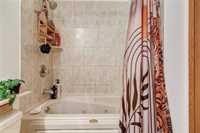
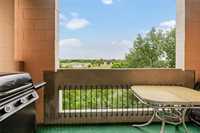
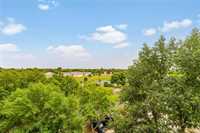
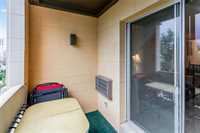
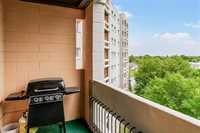
Enjoy affordable, low-maintenance living in this well-maintained concrete building on a beautiful lakefront property. This 2-bedroom, 1-bath condo features a bright, functional layout with a spacious living and dining area, private balcony, and a kitchen with ample cabinetry. A great opportunity for first-time buyers, students, investors, or those looking to downsize. Condo fees include hydro, water, cable TV and internet.
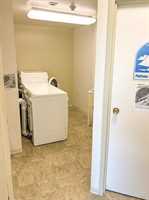
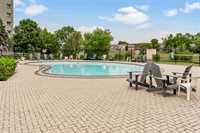
Residents enjoy excellent amenities, including pool, gym, tennis court, secure entry, elevator access, and the convenience of laundry facilities on every floor. Ideally located just minutes from the University of Manitoba, public transit, shopping, and restaurants. Currently rented for $1,740/month until August 31, 2026, with vacant possession available after the lease expires. Recent update includes a new dishwasher (2026).

| Level | Type | Dimensions |
|---|---|---|
| Main | Primary Bedroom | 16.08 ft x 11.67 ft |
| Bedroom | 14.08 ft x 9.92 ft | |
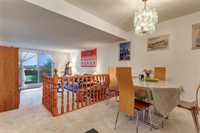
| Dining Room | 9.83 ft x 7.75 ft | |
| Kitchen | 10.17 ft x 9.50 ft | |
| Four Piece Bath | - | |
| Living/Dining room | 16.75 ft x 11.83 ft |