RE/MAX Performance Realty
942 St. Mary's Road, Winnipeg, MB, R2M 3R5



942 St. Mary's Road, Winnipeg, MB, R2M 3R5
942 St. Mary's Road, Winnipeg, MB, R2M 3R5
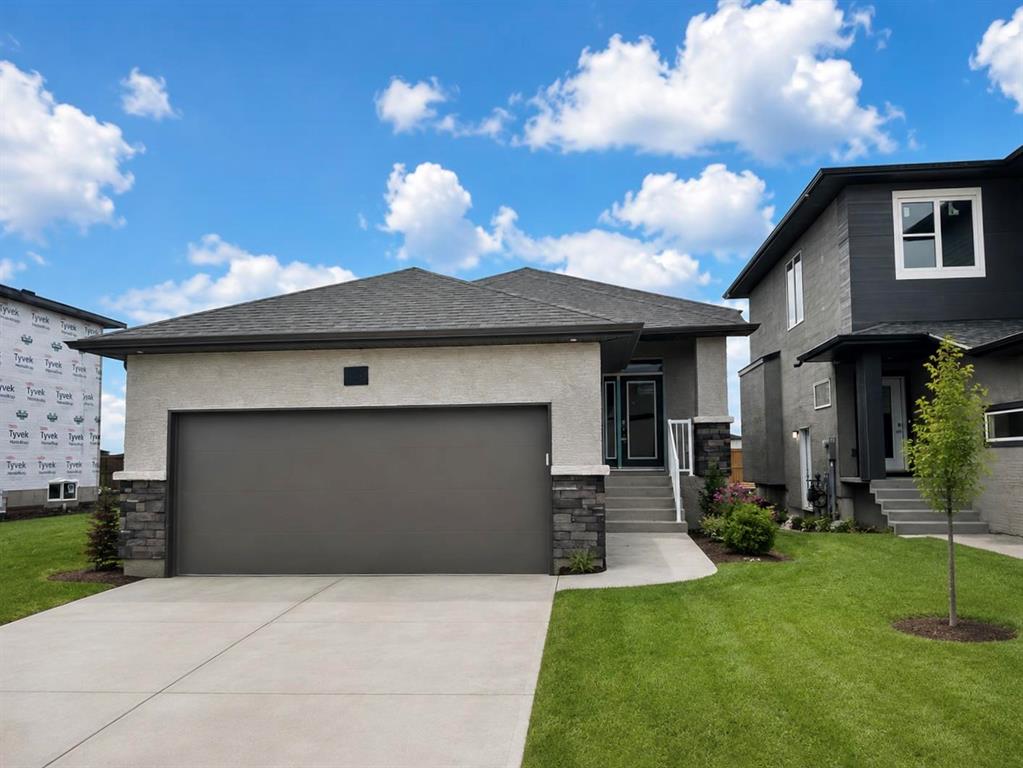
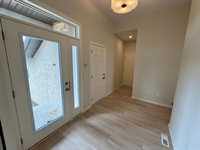
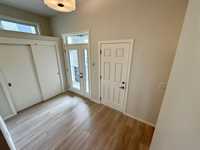
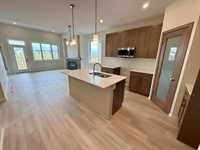
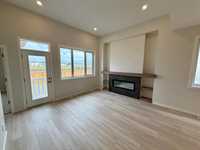
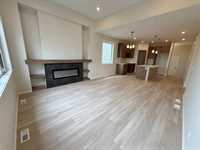
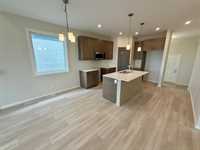
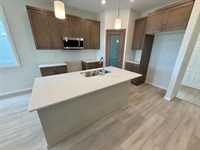
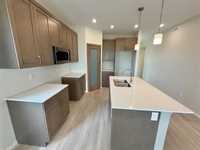
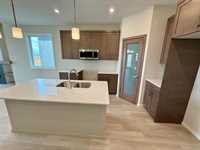
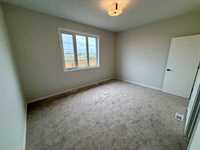
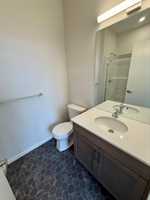
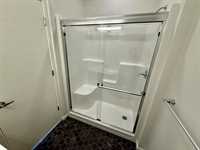
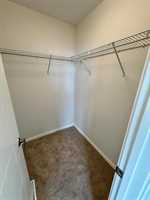
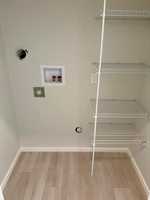
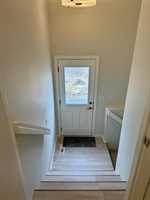
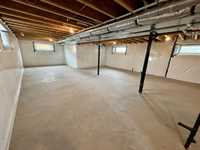
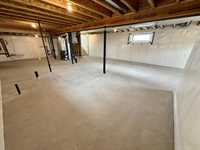
The expanded "Baringer II" by A&S Homes features quality, workmanship & superior specifications. APPROVED FOR THE NEW FEDERAL 5% NEW HOME REBATE PROGRAM (Conditions Apply). Open 1310 sq ft bungalow plan w/10 ft ceilings in the front foyer, 9 ft ceilings throughout & 11 ft ceilings in the Great Room! Laminate flooring. Maple kitchen features an island with eating bar, undermount sink & corner walk-in pantry. QUARTZ COUNTERS throughout home. Great Room offers garden door & Entertainment unit w/linear FP. Primary Bedroom includes a 3 piece Ensuite w/5ft walk-in shower & walk-in closet. Spacious front foyer w/transom window. Main floor Laundry. Exterior SIDE DOOR ENTRY to the BSMT. Interior Privacy door to the Basement with 4 - 54" x 20" windows & full 8' height. 20' X 22' double attached garage w/garage door opener & an insulated overhead dr. Home is built on piles & has engineered floor joists. Tyvek exterior house wrap and Delta MS basement wall membrane. Concrete drive & wrap around sidewalk included. Pot lighting, decora switches & flat painted ceilings (Not stipple). 40 yr fiberglass shingles. Wow!! NO ESCALATION CLAUSE! Call today!
| Level | Type | Dimensions |
|---|---|---|
| Main | Great Room | 13.50 ft x 11.50 ft |
| Kitchen | 12.00 ft x 10.00 ft | |
| Dining Room | 13.50 ft x 8.00 ft | |
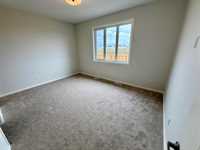
| Primary Bedroom | 14.17 ft x 11.08 ft | |
| Three Piece Ensuite Bath | - | |
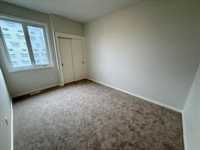
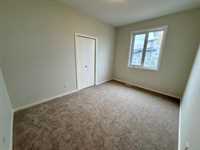
| Bedroom | 13.25 ft x 9.50 ft | |
| Bedroom | 13.25 ft x 9.50 ft | |
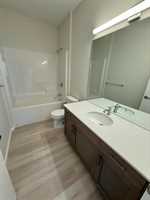
| Four Piece Bath | - | |
| - |