RE/MAX Performance Realty
942 St. Mary's Road, Winnipeg, MB, R2M 3R5



942 St. Mary's Road, Winnipeg, MB, R2M 3R5
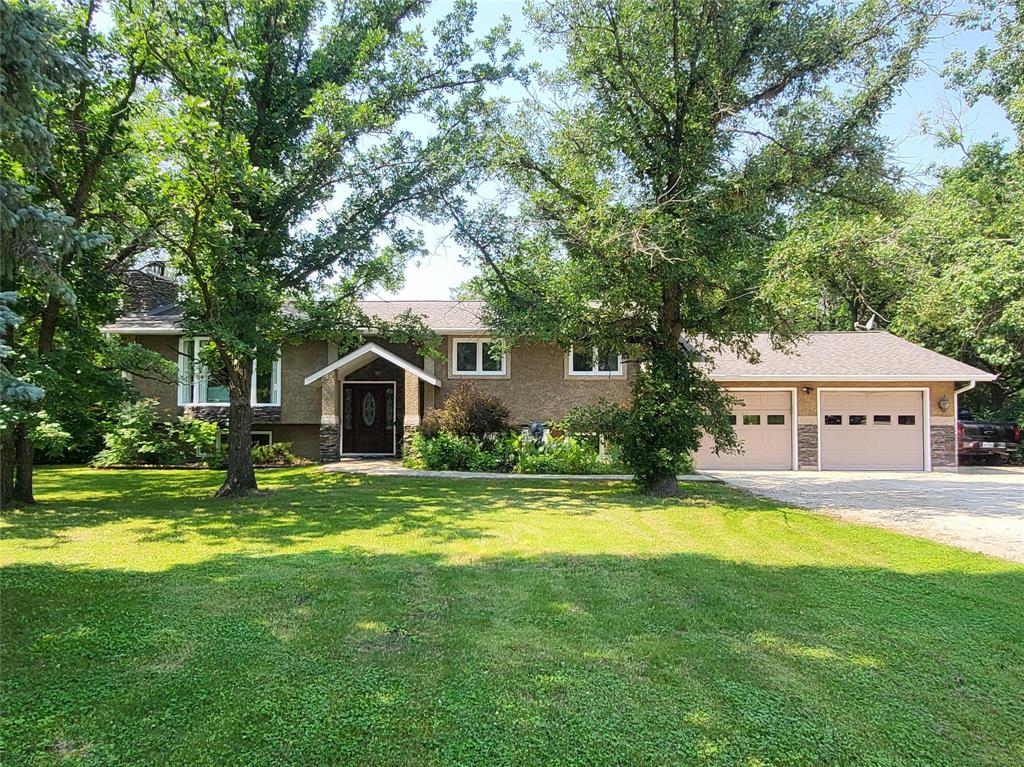
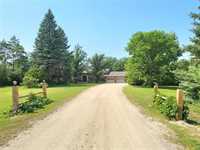
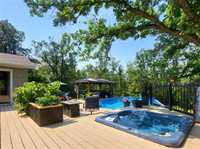
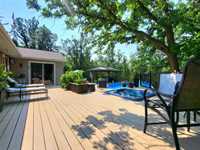
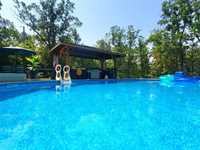
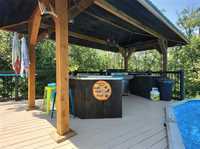
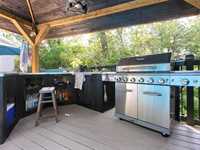
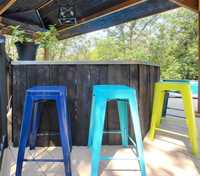
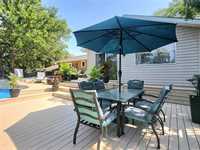
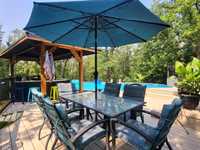
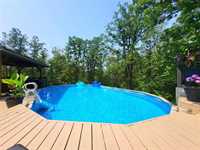
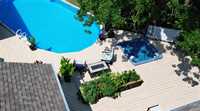
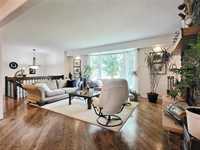
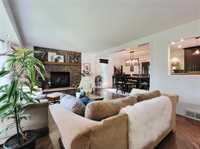
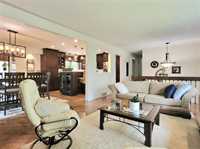
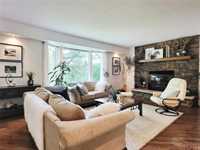
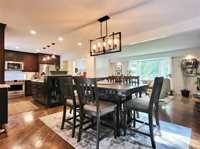
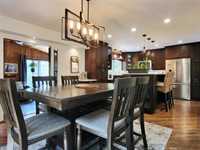
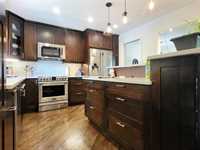
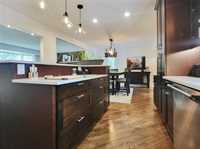
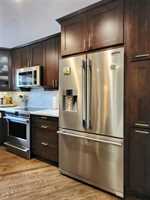
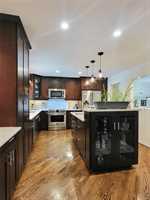
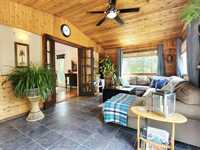
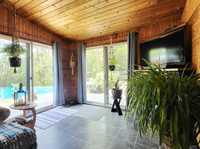
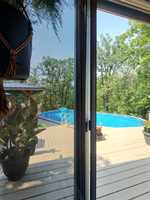
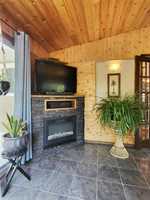
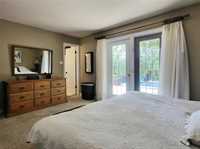
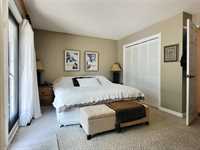
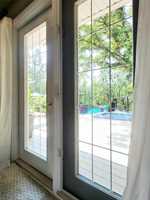
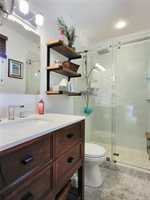
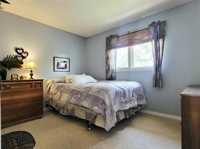
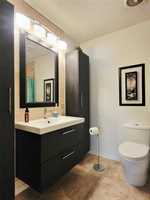
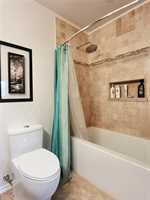
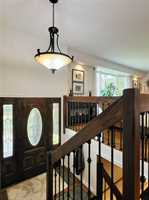
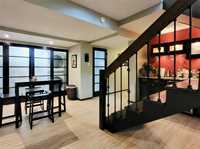
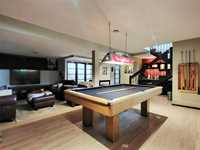
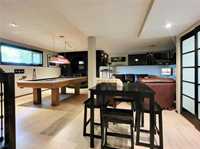
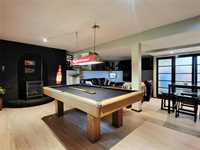
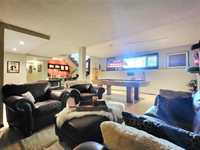
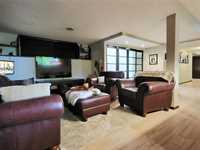
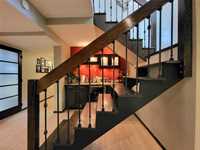
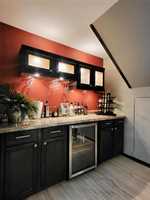
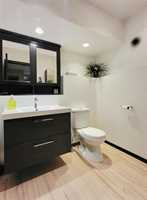
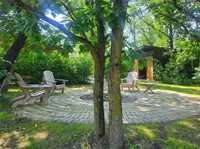
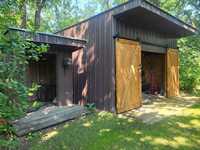
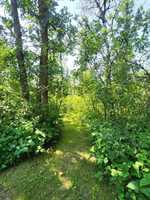
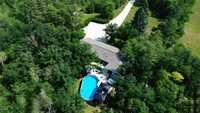
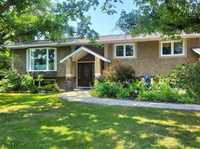
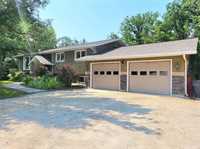
JUST LISTED with OFFERS ANYTIME! Looking for that BEAUTIFUL, METICULOUSLY kept family home? Your search is over with this SPECTACULAR property on 12 gorgeous ACRES in a HIGHLY SOUGHT after area! Entering the property you will immediately be captured by it's impressive grounds! Why not take in the DREAM backyard first? A multi tiered massive deck with swimming pool, hot tub, lounging areas, AND an amazing Summer Kitchen; this is where many of your memories will be made! Walking trails, fire pit area, and loads of storage space, this backyard will not disappoint! Enter in through your grand front door or from the separate entrance to your lower level through the DREAM garage! Either way prepare to be WOWED! A LUXURY OPEN CONCEPT Main floor with sunroom exiting to the outside! 3 Main floor Bedrooms (Primary with en-suite!) The Lower Level is a family dream area! Plenty of space to entertain with games area, lounge area, bar, laundry, additional full bath, etc. Recent updates: Kitchen that Gordon Ramsay would envy and new appliances (2019). Well pump (2026).Central air (2021). R50 insulation and shingles (2022). Hot water tank (2025). Attached 24X30 insulated heated and epoxy floor.
| Level | Type | Dimensions |
|---|---|---|
| Main | Living Room | 18.67 ft x 12.75 ft |
| Dining Room | 12.00 ft x 11.83 ft | |
| Kitchen | 12.58 ft x 12.00 ft | |
| Four Piece Bath | 8.00 ft x 7.00 ft | |
| Primary Bedroom | 15.00 ft x 12.00 ft | |
| Three Piece Ensuite Bath | 8.00 ft x 4.50 ft | |
| Bedroom | 9.25 ft x 9.00 ft | |
| Bedroom | 11.50 ft x 9.33 ft | |
| Sunroom | 20.00 ft x 12.00 ft | |
| Lower | Recreation Room | 27.00 ft x 22.00 ft |
| Laundry Room | 9.08 ft x 3.42 ft | |
| Utility Room | 7.00 ft x 7.00 ft | |
| Bedroom | 20.33 ft x 11.75 ft | |
| Two Piece Bath | 6.33 ft x 5.67 ft |