


Property Search
1005 - 311 Hargrave St, Winnipeg, R3B 0V8
MLS® Number 202619449
- $249,900
- 2
- 1
- Virtual Tour
- Additional Information
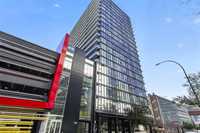
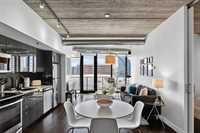
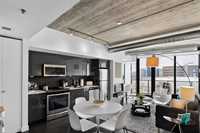
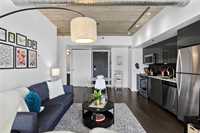
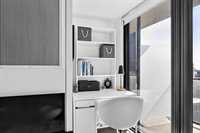
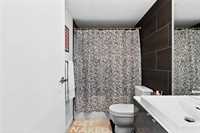
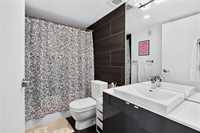
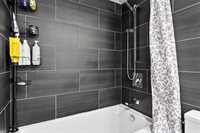
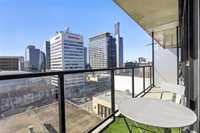
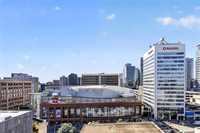
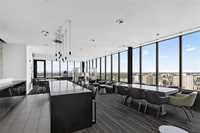
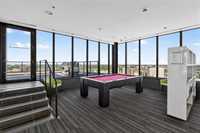
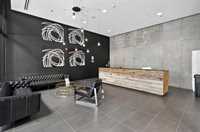
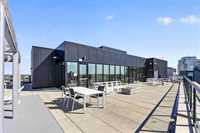
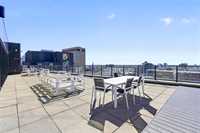
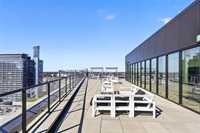
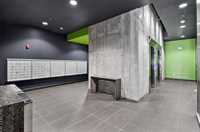
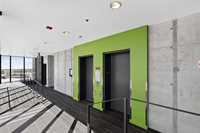
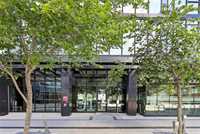
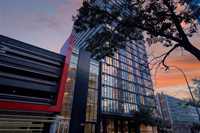
Offers as received. Experience elevated downtown living in this stylish 10th-floor Glasshouse condo, perfectly positioned in the heart of Winnipeg's vibrant sports, entertainment, and hospitality district! This modern 2-bedroom, 1-bathroom unit offers breathtaking south-facing views toward Canada Life Centre from both the balcony and the primary bedroom's stunning floor-to-ceiling windows. The sleek kitchen features glossy grey cabinetry, contemporary finishes, and modern appliances, creating a bright and functional space for everyday living. The versatile second bedroom is ideal for a home office, guest room, or media space, while the sophisticated bathroom offers a clean, minimalist design. Enjoy exclusive access to exceptional building amenities, including a rooftop patio and lounge, private theatre room, fitness centre, and convenient indoor access to Merchant Kitchen, the Alt Hotel, and Winnipeg's extensive skywalk system. Complete with one covered parking stall located close to the entrance, this condo offers comfort, convenience, and an unbeatable urban lifestyle. Whether you're a first-time buyer, investor, or looking to downsize, this is downtown living at its finest!
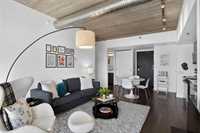
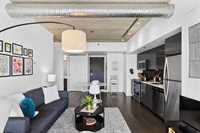
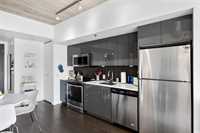
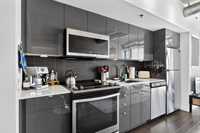
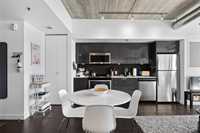
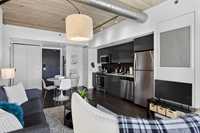
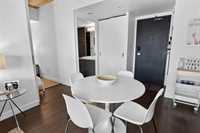
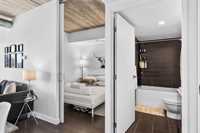
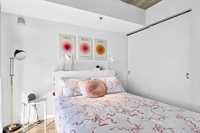
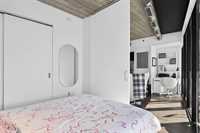
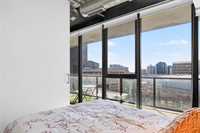
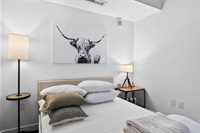
- Bathrooms 1
- Bathrooms (Full) 1
- Bedrooms 2
- Building Type One Level
- Built In 2016
- Condo Fee $621.32 Monthly
- Exterior Aluminum Siding, Metal
- Floor Space 674 sqft
- Gross Taxes $2,990.44
- Neighbourhood Downtown
- Property Type Condominium, Apartment
- Rental Equipment None
- Tax Year 2025
- Amenities
- Elevator
- Fitness workout facility
- In-Suite Laundry
- Party Room
- Professional Management
- 24-hour Security
- Security Entry
- Security Personnel
- Condo Fee Includes
- Contribution to Reserve Fund
- Insurance-Common Area
- Landscaping/Snow Removal
- Management
- Parking
- Features
- Air Conditioning-Central
- Balcony - One
- Concrete floors
- Concrete walls
- High-Efficiency Furnace
- Laundry - Main Floor
- Microwave built in
- Goods Included
- Blinds
- Dryer
- Dishwasher
- Refrigerator
- Hood fan
- Microwave
- Stove
- Window Coverings
- Washer
- Parking Type
- Common garage
- Site Influences
- Shopping Nearby
- Public Transportation
- View City
- View
Rooms
| Level | Type | Dimensions |
|---|---|---|
| Main | Eat-In Kitchen | 14.5 ft x 13.5 ft |
| Living Room | 13.5 ft x 9 ft | |
| Primary Bedroom | 10.5 ft x 9 ft | |
| Bedroom | 9 ft x 9 ft | |
| Four Piece Bath | 9 ft x 5 ft |