


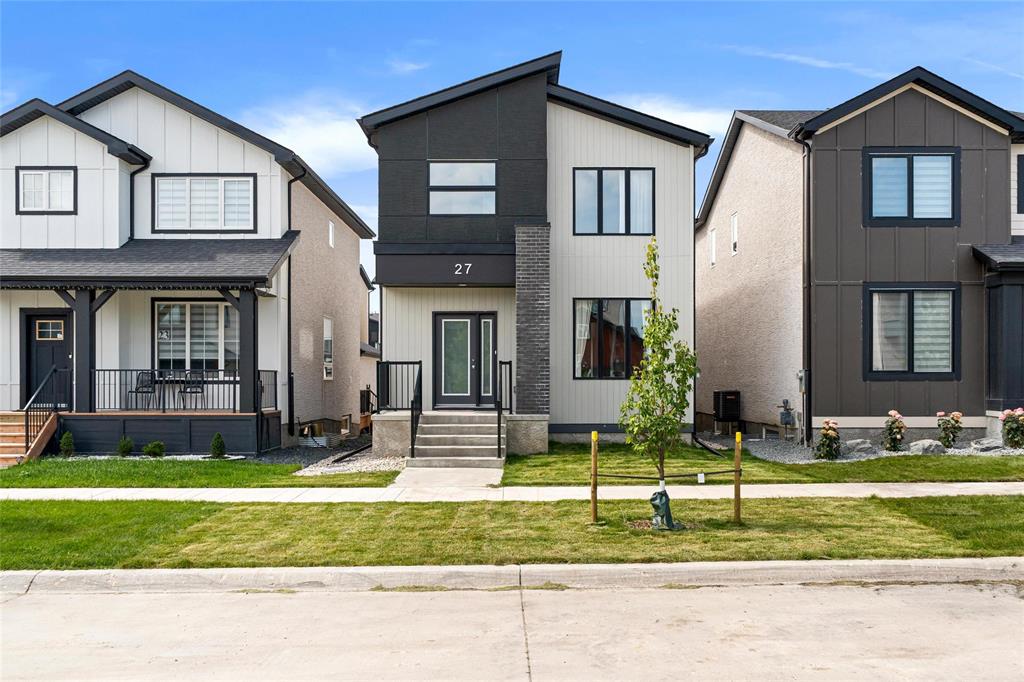
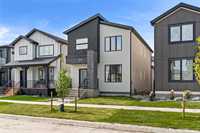
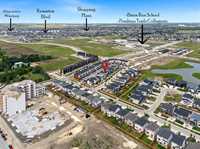
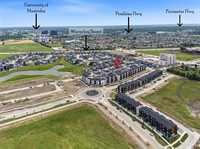
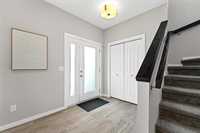
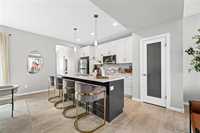
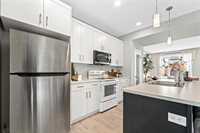
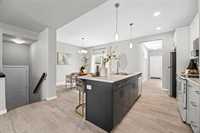
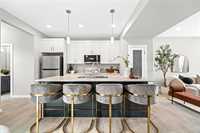
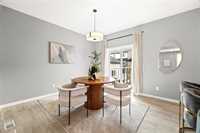
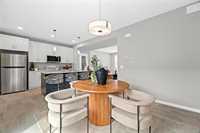
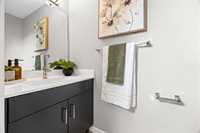
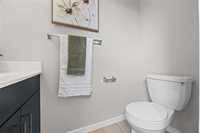
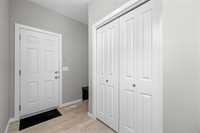
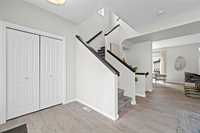
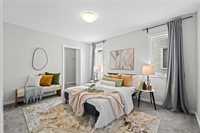
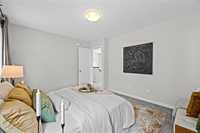
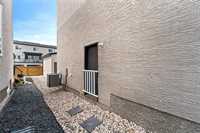
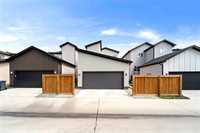
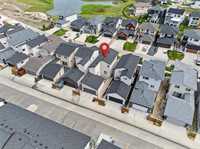
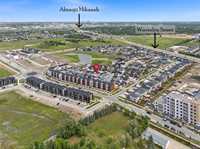
S/S Aug 7 Offers as received. Welcome to this move in ready home in desirable community of Bison Run!A RARE opportunity offering a double attached rear garage, 4 spacious bedrooms, 3.5 bathrooms, and a professionally finished lower level. Built with a separate side entrance, this home offers incredible potential for future rental income, a secondary suite, or multigen living. The bright open-concept design features a convenient main floor powder room and a spacious great room with oversized windows that flood the home with natural light. Modern eat-in kitchen is perfect for entertaining, complete with a large island and dining area with patio doors leading to your private backyard. Upstairs you’ll find a spacious primary retreat with walk-in closet and ensuite, convenient second-floor laundry. Located just minutes from all levels of schools, University of Manitoba, shopping, restaurants, Altea Active, the future recreation centre, and North Town Centre, this exceptional home combines space, functionality, and location. Don’t miss your chance to own in one of Winnipeg’s fastest-growing communities.Book your private showing today and discover why so many families are choosing to call Bison Run home.
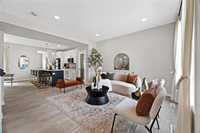
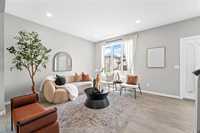
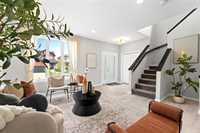
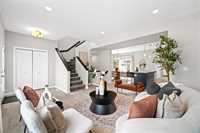
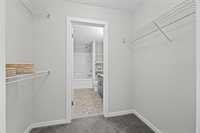
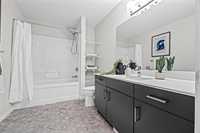
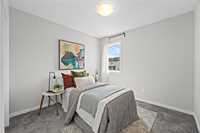
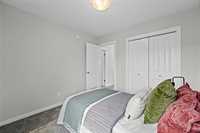
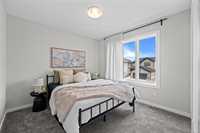
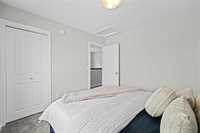
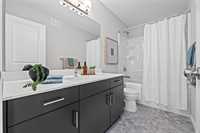
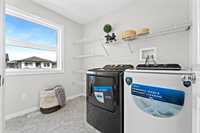
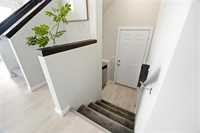
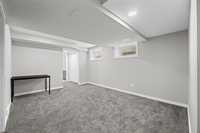
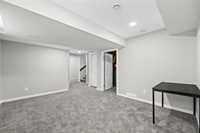

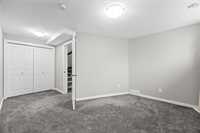
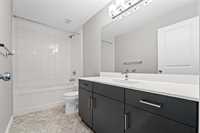
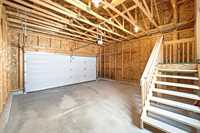
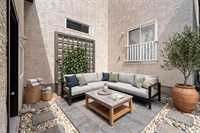
- Basement Development Fully Finished
- Bathrooms 4
- Bathrooms (Full) 3
- Bathrooms (Partial) 1
- Bedrooms 4
- Building Type Two Storey
- Built In 2023
- Exterior Stucco
- Floor Space 1613 sqft
- Gross Taxes $6,337.69
- Neighbourhood Waverley West
- Property Type Residential, Single Family Detached
- Rental Equipment None
- School Division Pembina Trails (WPG 7)
- Tax Year 2026
- Features
- Air Conditioning-Central
- Heat recovery ventilator
- Laundry - Second Floor
- Microwave built in
- No Pet Home
- No Smoking Home
- Smoke Detectors
- Sump Pump
- Goods Included
- Dryer
- Dishwasher
- Refrigerator
- Garage door opener
- Microwave
- Stove
- Window Coverings
- Washer
- Parking Type
- Double Attached
- Site Influences
- Low maintenance landscaped
- Landscape
- Playground Nearby
- Shopping Nearby
Rooms
| Level | Type | Dimensions |
|---|---|---|
| Main | Great Room | 12.60 ft x 15.00 ft |
| Dining Room | 11.00 ft x 11.80 ft | |
| Kitchen | 10.00 ft x 15.11 ft | |
| Two Piece Bath | - | |
| Upper | Bedroom | 9.80 ft x 9.90 ft |
| Bedroom | 10.20 ft x 10.00 ft | |
| Primary Bedroom | 11.00 ft x 15.20 ft | |
| Three Piece Ensuite Bath | - | |
| Basement | Four Piece Bath | - |
| Bedroom | 9.90 ft x 11.90 ft | |
| Recreation Room | 11.60 ft x 15.00 ft | |
| Four Piece Bath | - |