


Property Search
364 Templeton Ave, Winnipeg, R2V 1S7
MLS® Number 202619425
- $424,900
- 4
- 3

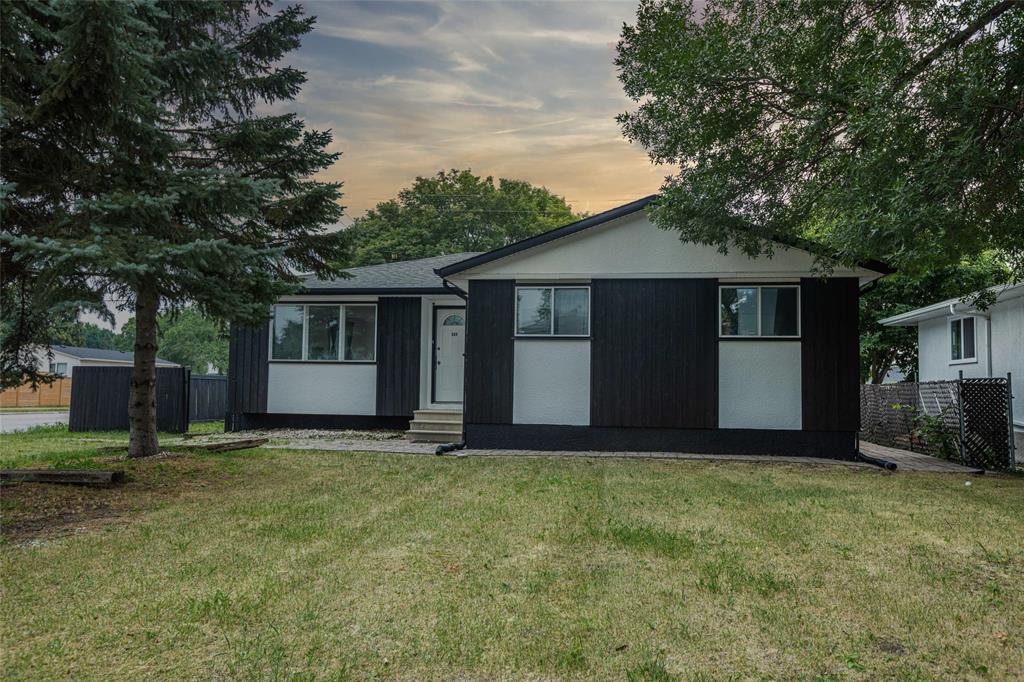
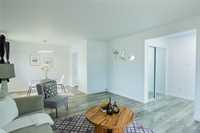
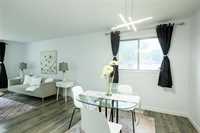
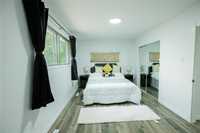
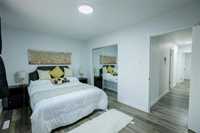
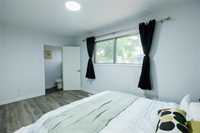
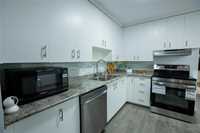
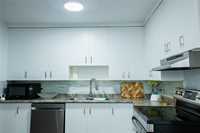
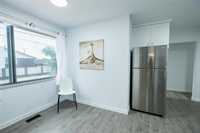
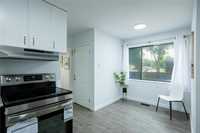
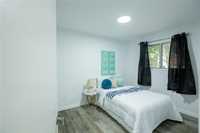
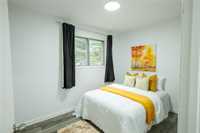
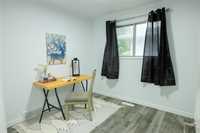
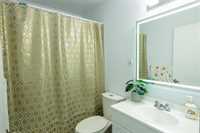
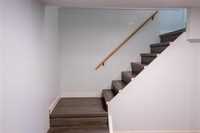
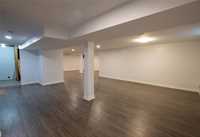
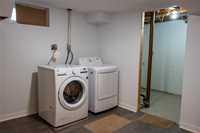
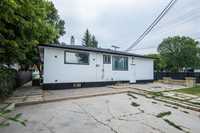
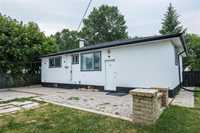
SS now, offers as received, open house sat/sun 10-12.When was the last time you saw a house with 4 bedrooms on the main floor in this neighbourhood? Welcome to this 1278 sq ft. bungalow with 4 beds, 2.5 baths, on a 6193 sq ft corner lot with a rear 2-car concrete parking pad.Sunshine pours in effortlessly throughout the layout, including a living-dining room combo, an eat-in kitchen with brand new appliances, 4 bedrooms, a full bath and an ensuite half bath in the primary bedroom. The huge basement is fully finished, with a separate entrance, a full bath, plenty of storage potential and room for you to tailor it to your needs.The recent updates include fresh paint(exterior and interior)(2026),fridge,range,dishwasher,range hood vented out(2026). The location is hard to beat,with the convenience of a bus stop right in front and Margaret Park School mere steps away,Garden City Mall and all other amenities within a 5-minute drive.Ideal for families and first-time home buyers,come check this one out.
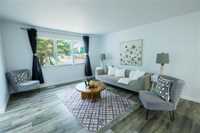
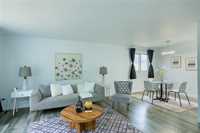
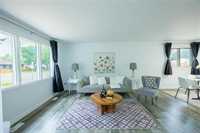
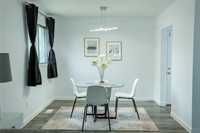
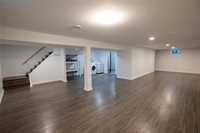
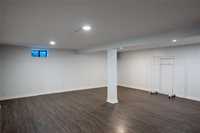
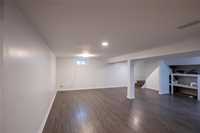
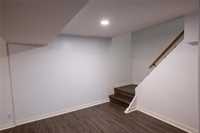
- Basement Development Fully Finished
- Bathrooms 3
- Bathrooms (Full) 2
- Bathrooms (Partial) 1
- Bedrooms 4
- Building Type Bungalow
- Built In 1965
- Exterior Stucco, Wood Siding
- Floor Space 1278 sqft
- Gross Taxes $4,825.28
- Neighbourhood Margaret Park
- Property Type Residential, Single Family Detached
- Rental Equipment None
- School Division Seven Oaks (WPG 10)
- Tax Year 25
- Features
- Air Conditioning-Central
- Hood Fan
- High-Efficiency Furnace
- Main floor full bathroom
- No Pet Home
- No Smoking Home
- Goods Included
- Dryer
- Dishwasher
- Refrigerator
- Stove
- Washer
- Parking Type
- Parking Pad
- Rear Drive Access
- Site Influences
- Corner
- Fenced
- Park/reserve
- Playground Nearby
- Public Transportation
Rooms
| Level | Type | Dimensions |
|---|---|---|
| Main | Living Room | 15.50 ft x 13.17 ft |
| Dining Room | 9.67 ft x 7.83 ft | |
| Primary Bedroom | 15.00 ft x 9.58 ft | |
| Bedroom | 11.00 ft x 8.00 ft | |
| Bedroom | 11.25 ft x 9.00 ft | |
| Bedroom | 9.00 ft x 9.00 ft | |
| Two Piece Ensuite Bath | - | |
| Four Piece Bath | - | |
| Basement | Three Piece Bath | - |