


Property Search
369 Desrosiers Dr, Winnipeg, R2C 5V4
MLS® Number 202619401
- $608,000
- 4
- 3

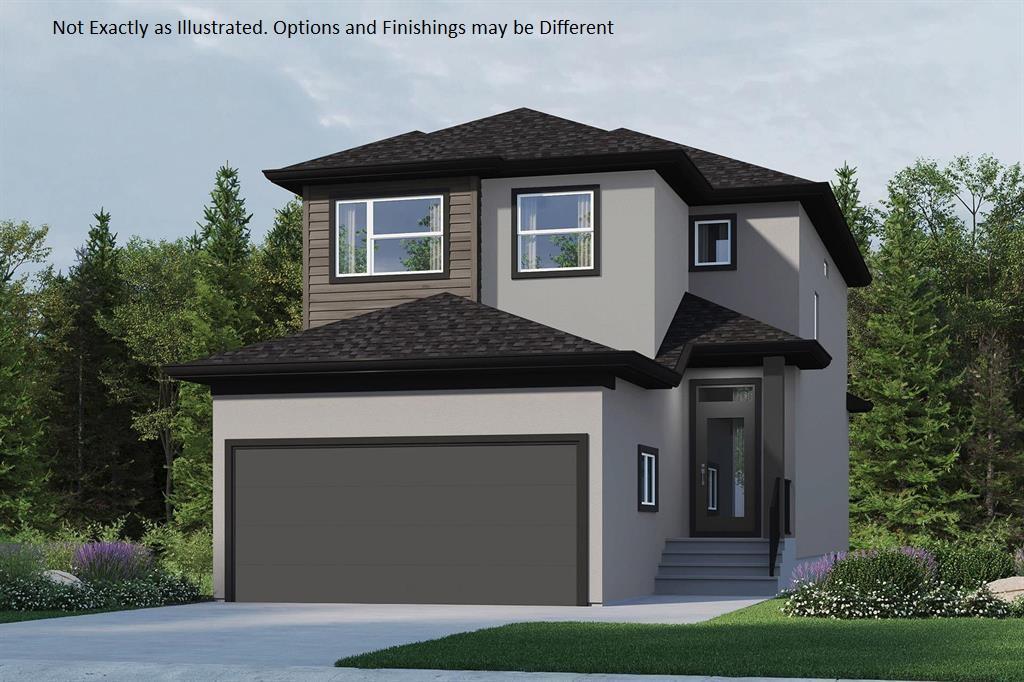
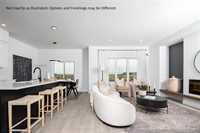
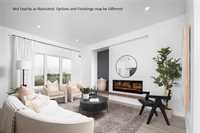
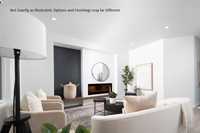
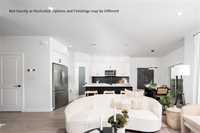
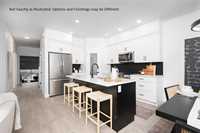
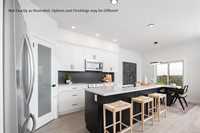
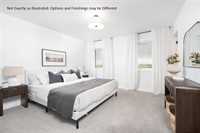
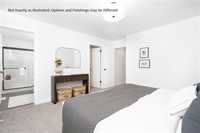
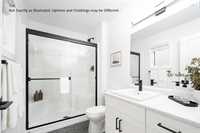
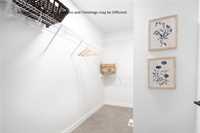
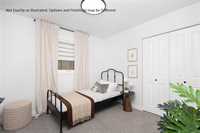
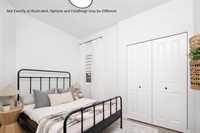
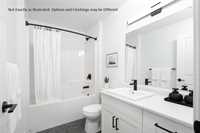
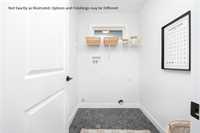
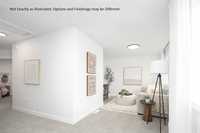
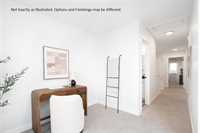
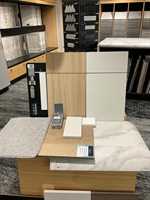
Unbelievable value! The affordable OAKMONT offers 4 bedrooms, with 1800sqft (+/-) MAIN FLOOR bedroom and full bathroom, ideal for multi-generational living. Convenient SIDE DOOR access to a 9' basement. 3 BRs up, including a spacious Primary Suite generous WICC, and an en-suite with a 5' shower with glass doors. UPSTAIRS LAUNDRY is a time saver. Add a BONUS LOFT SPACE and check all the boxes! Quartz counter tops in Kitchen and Ensuite and Main Floor Bathroom. Cultured marble countertop in second floor bathroom. Laminate flooring throughout main floor except bathroom. Kitchen comes with beautiful custom backsplash. Soft close doors and cabinets throughout home! TRIPLE PANE casement windows, 200 AMP service, and LED lighting throughout help this home run efficiently. 3" trim, 4" baseboards, 21'x22' garage, 9' ceilings on the main and basement. Pie lot. Canterbury Crossing only has a few lots left! Don't miss out on this highly desirable neighborhood. Built by a trusted Builder with over 50+ years of experience. Backed by up to a 10-year warranty! This home is a new build and qualifies for the first time homebuyers GST rebate. Purchaser needs to qualify!. Finishing selected by builder.
- Basement Development Unfinished
- Bathrooms 3
- Bathrooms (Full) 3
- Bedrooms 4
- Building Type Two Storey
- Built In 2026
- Exterior Stucco, Vinyl
- Floor Space 1800 sqft
- Frontage 38.00 ft
- Neighbourhood East Transcona
- Property Type Residential, Single Family Detached
- Rental Equipment None
- School Division River East Transcona (WPG 72)
- Features
- High-Efficiency Furnace
- Heat recovery ventilator
- Laundry - Second Floor
- Main floor full bathroom
- Smoke Detectors
- Sump Pump
- Parking Type
- Double Attached
- Site Influences
- No Back Lane
- Paved Street
Rooms
| Level | Type | Dimensions |
|---|---|---|
| Main | Great Room | 15.75 ft x 11.00 ft |
| Kitchen | 12.33 ft x 9.83 ft | |
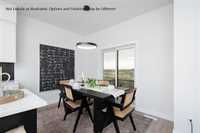
| Dining Room | 11.00 ft x 7.58 ft | |
| Bedroom | 8.30 ft x 9.11 ft | |
| Four Piece Bath | - | |
| Upper | Primary Bedroom | 13.25 ft x 12.58 ft |
| Bedroom | 9.67 ft x 9.60 ft | |
| Bedroom | 9.67 ft x 9.50 ft | |
| Laundry Room | 6.00 ft x 5.00 ft | |
| Loft | 18.00 ft x 9.00 ft | |
| Three Piece Ensuite Bath | - | |
| Four Piece Bath | - |