


Property Search
3111 - 658 Kenaston Blvd, Winnipeg, R2W 2A1
MLS® Number 202619386
- $167,800
- 2
- 1

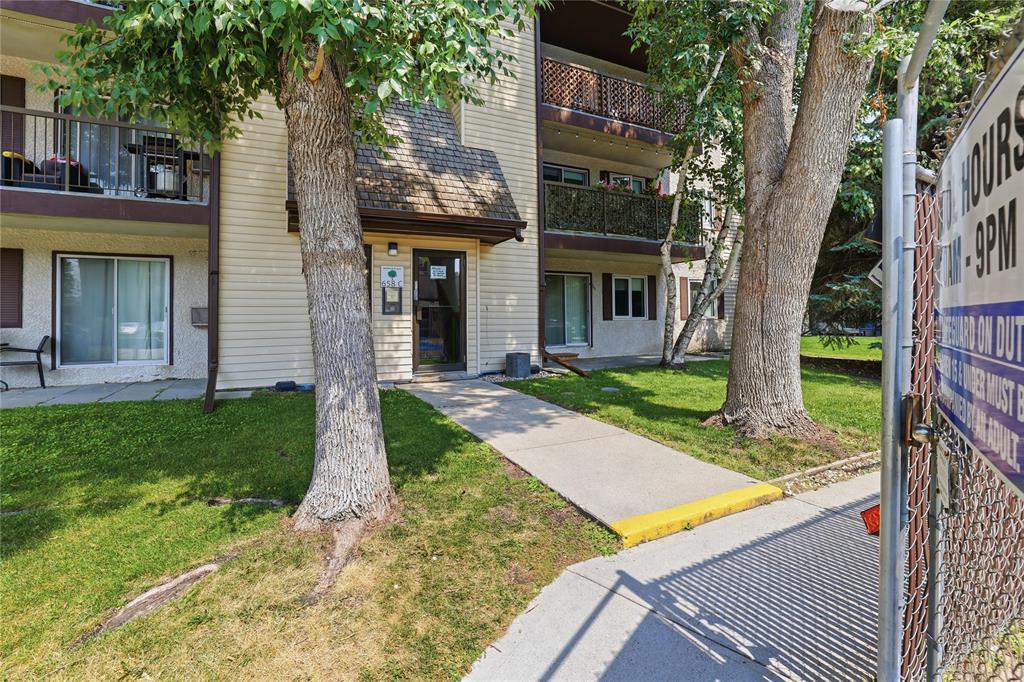
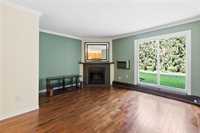
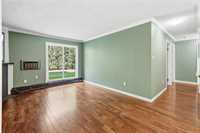
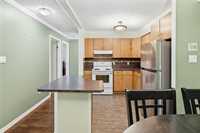
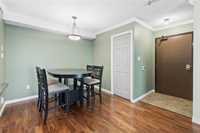
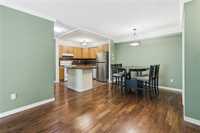
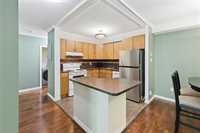
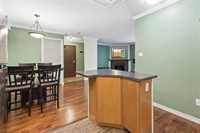
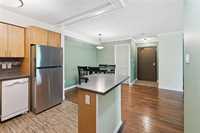
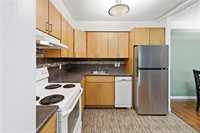
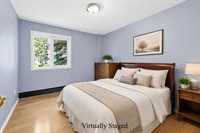
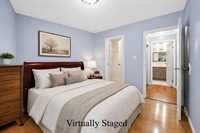
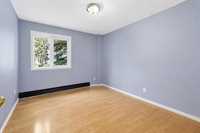
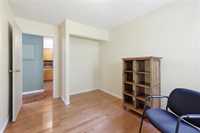
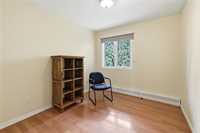
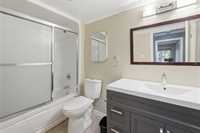
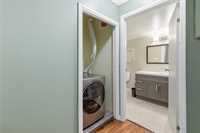
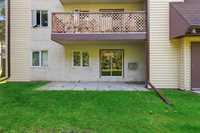
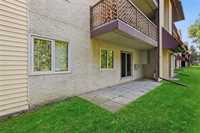
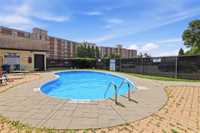
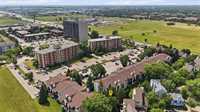
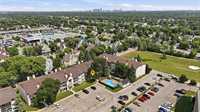
SS Aug 4. Offers as received. Welcome to easy, affordable living in this beautifully maintained 2-bedroom, 1-bathroom condo located in desirable Building C, tucked away from the traffic of Kenaston Boulevard for added peace and quiet. Perfect for first-time buyers, downsizers, or investors, this move-in ready unit offers a functional open-concept layout with spacious living and dining areas, a well-appointed kitchen with ample cabinetry and counter space, and convenient in-suite laundry. Enjoy your morning coffee or unwind after a busy day on your private patio viewing the peaceful green space, offering privacy and a tranquil setting. Just metres from your door, you’ll find the outdoor swimming pool, while a nearby pathway provides convenient walking access to major shopping, restaurants, grocery stores, transit, and everyday amenities. One outdoor parking stall is included. This pet-friendly community offers exceptional value in an unbeatable location, combining comfort, convenience, and low-maintenance living. Whether you’re purchasing your first home, simplifying your lifestyle, or adding to your investment portfolio, this is an opportunity you won’t want to miss. Book your private showing today!

- Bathrooms 1
- Bathrooms (Full) 1
- Bedrooms 2
- Building Type One Level
- Built In 1985
- Condo Fee $596.77 Monthly
- Exterior Stucco
- Fireplace Other - See remarks
- Floor Space 875 sqft
- Gross Taxes $977.86
- Neighbourhood River Heights
- Property Type Condominium, Apartment
- Remodelled Flooring, Other remarks
- Rental Equipment None
- School Division Winnipeg (WPG 1)
- Tax Year 2025
- Amenities
- Laundry Coin-Op
- Visitor Parking
- Pool Outdoor
- Condo Fee Includes
- Contribution to Reserve Fund
- Caretaker
- Heat
- Hot Water
- Insurance-Common Area
- Landscaping/Snow Removal
- Management
- Parking
- Water
- Features
- Air conditioning wall unit
- Main Floor Unit
- No Pet Home
- No Smoking Home
- Patio
- Pool, inground
- Goods Included
- Dryer
- Dishwasher
- Refrigerator
- Stove
- Window Coverings
- Washer
- Parking Type
- Outdoor Stall
- Site Influences
- Shopping Nearby
- Public Transportation
Rooms
| Level | Type | Dimensions |
|---|---|---|
| Main | Living Room | 14.30 ft x 13.40 ft |
| Dining Room | 10.82 ft x 10.00 ft | |
| Four Piece Bath | - | |
| Primary Bedroom | 12.20 ft x 9.90 ft | |
| Bedroom | 12.00 ft x 8.10 ft | |
| Kitchen | 9.00 ft x 8.30 ft |