RE/MAX Associates
1060 McPhillips Street, Winnipeg, MB, R2X 2K9



1060 McPhillips Street, Winnipeg, MB, R2X 2K9
Sunday, August 30, 2026 2:00 PM to 4:00 PM
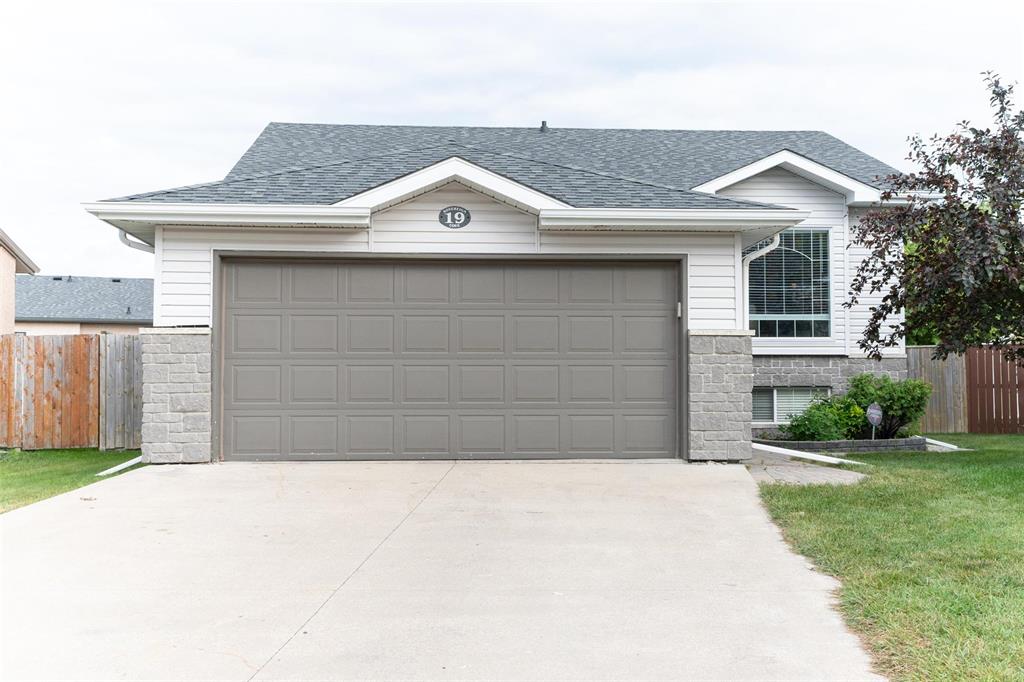
Offering a fabulous floor plan and bright entertaining spaces, 4 bedrooms, 2 baths, finished LL, drywalled + insulated garage, newer flooring, updated roof shingles, C/A, sump pump, central vac, deck, firepit, fenced yard & more!

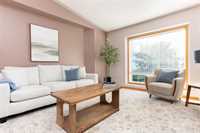
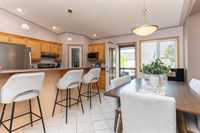
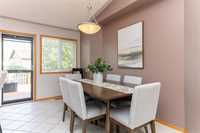
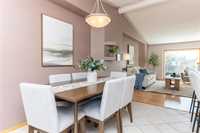
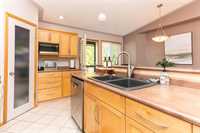
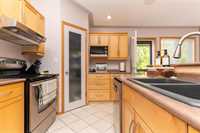
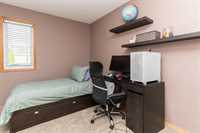
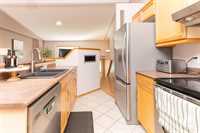
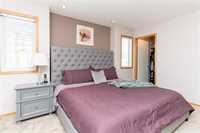
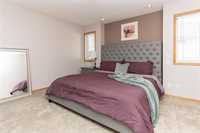
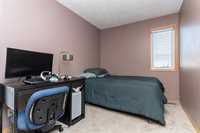
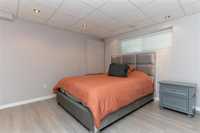
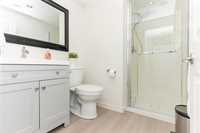
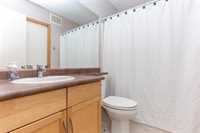
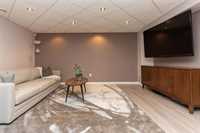
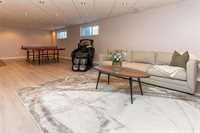
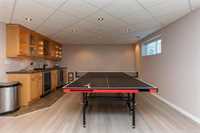
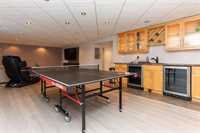
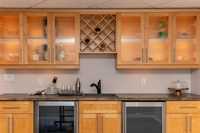
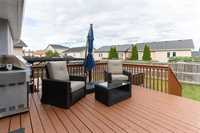
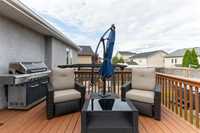
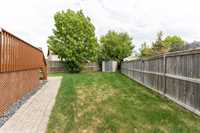
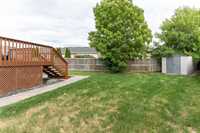
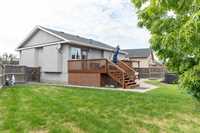
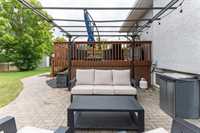
Stunning family home on a quiet cul de sac offering a fabulous floor plan and bright entertaining spaces. The main level features spacious ceiling heights, open concept living room, dining room and kitchen with an abundance of cabinetry. There are three bedrooms with the primary bedroom having direct access to the bathroom and a walk in closet. The lower level is amazing offering a grand rec room with sitting area, games room and perfectly set up for entreating + family fun. There is also another full bath and 4th bedroom and plenty of storage as well. Additional features and updates include - attached drywalled + insulated garage, newer carpet + vinyl plank, updated roof shingles + central air, sump pump, central vac, amazing back yard with deck, patio stone sitting area, interlocking stone walkways, fire pit, fenced yard and an amazing location situated on a quiet cul de sac.
| Level | Type | Dimensions |
|---|---|---|
| Main | Living Room | 18.00 ft x 14.00 ft |
| Dining Room | 13.00 ft x 7.40 ft | |
| Eat-In Kitchen | 10.00 ft x 7.40 ft | |
| Primary Bedroom | 15.40 ft x 11.00 ft | |
| Bedroom | 13.40 ft x 8.00 ft | |
| Bedroom | 13.40 ft x 8.00 ft | |
| Four Piece Bath | - | |
| Lower | Three Piece Bath | - |
| Recreation Room | 32.00 ft x 14.60 ft | |
| Laundry Room | - | |
| Bedroom | 12.00 ft x 11.00 ft |