


Property Search
217 - 835 Adsum Dr, Winnipeg, R2P 0P4
MLS® Number 202619350
- $282,000
- 2
- 2
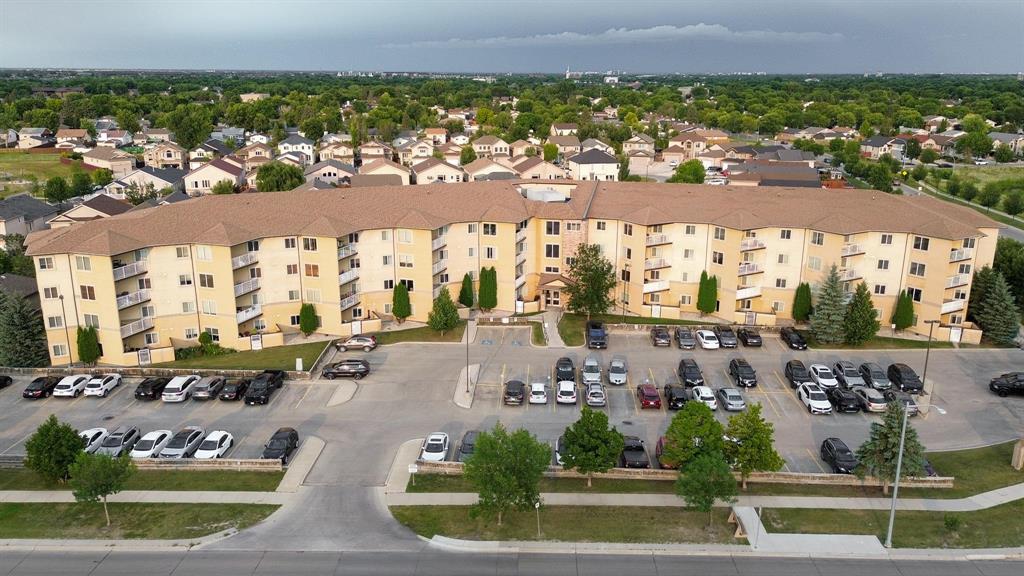
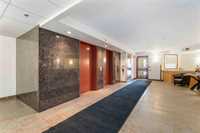
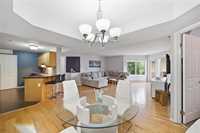
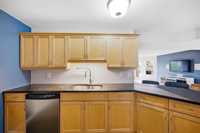
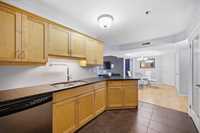
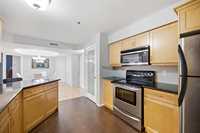
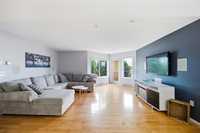
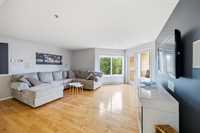
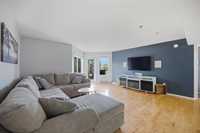
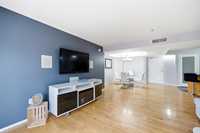
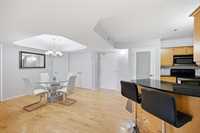
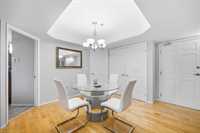
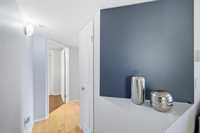
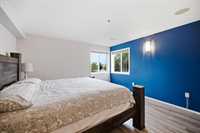
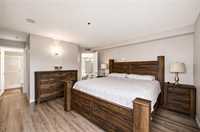
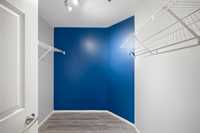
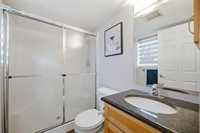
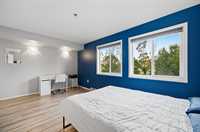
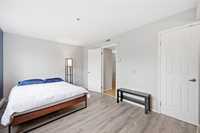
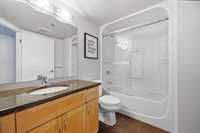
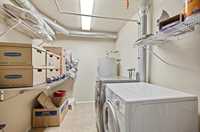
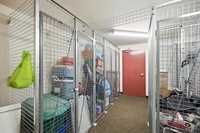
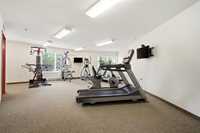
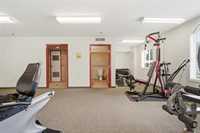
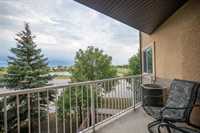
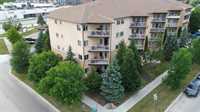
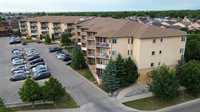
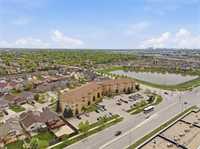
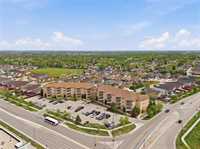
Unit shows really well! Worth the look! Welcome to this beautiful one of a kind condo the has an amazing view and an abundance of privacy on your balcony! Very unique corner unit. Customizations were made with changing the floor plan to maximize space. This is the largest 2 bedroom unit in the whole building! Featuring 1,373 SqFt 2 bedrooms, 2 full bathrooms and in suite laundry. Walk in to the large open foyer that leads you to your peninsula style kitchen with loads of cabinet space and granite counter tops. Large living room with abundance of natural light coming through your large windows creating a home like feel. Built in speakers in the walls. Beautiful hard wood flooring and a formal dining area. The primary bedroom has a 3 piece ensuite bathroom with a walk in shower and a grand walk in closet. The other side of the unit hosts your 2nd bedroom and a 4 piece bathroom with tub and shower. Large bonus/storage rooms and a laundry room. The balcony over looks the pond and mature trees. The building features a party room, gym and extra storage locker if needed. Very well maintained building. 1 outside parking lot available. This property is sure to impress. Book your showing today!
- Bathrooms 2
- Bathrooms (Full) 2
- Bedrooms 2
- Building Type One Level
- Built In 2008
- Condo Fee $602.56 Monthly
- Exterior Stone, Stucco
- Floor Space 1373 sqft
- Gross Taxes $3,255.66
- Neighbourhood North Meadows
- Property Type Condominium, Apartment
- Rental Equipment None
- School Division Winnipeg (WPG 1)
- Tax Year 2025
- Total Parking Spaces 1
- Amenities
- Elevator
- Fitness workout facility
- Visitor Parking
- Party Room
- Professional Management
- Condo Fee Includes
- Contribution to Reserve Fund
- Management
- Parking
- Recreation Facility
- Water
- Features
- Air Conditioning-Central
- Balcony - One
- No Smoking Home
- Goods Included
- Blinds
- Dryer
- Dishwasher
- Refrigerator
- Microwave
- See remarks
- Stove
- Window Coverings
- Washer
- Parking Type
- Plug-In
- Outdoor Stall
- Site Influences
- Corner
- Shopping Nearby
- Public Transportation
- View
Rooms
| Level | Type | Dimensions |
|---|---|---|
| Main | Kitchen | 12.11 ft x 10.43 ft |
| Dining Room | 8.61 ft x 7.98 ft | |
| Living Room | 16.58 ft x 12.96 ft | |
| Primary Bedroom | 13.16 ft x 13.77 ft | |
| Bedroom | 16.56 ft x 10.29 ft | |
| Walk-in Closet | 7.68 ft x 6.70 ft | |
| Laundry Room | 7.19 ft x 9.09 ft | |
| Storage Room | 5.53 ft x 5.73 ft | |
| Four Piece Bath | - | |
| Three Piece Ensuite Bath | - |