


Property Search
77 Spruce Cove, West St Paul, R4A 0E7
MLS® Number 202619340
- $593,900
- 3
- 2
Gurpreet Bhathal
Gurpreet Bhathal Personal Real Estate Corporation
Office: (204) 306-1144 Mobile: (204) 891-0066gbhathal48@gmail.com
Chapter Real Estate
UNIT 2 & 3 - 20 St Mary Road, Winnipeg, MB, R2H 1P2
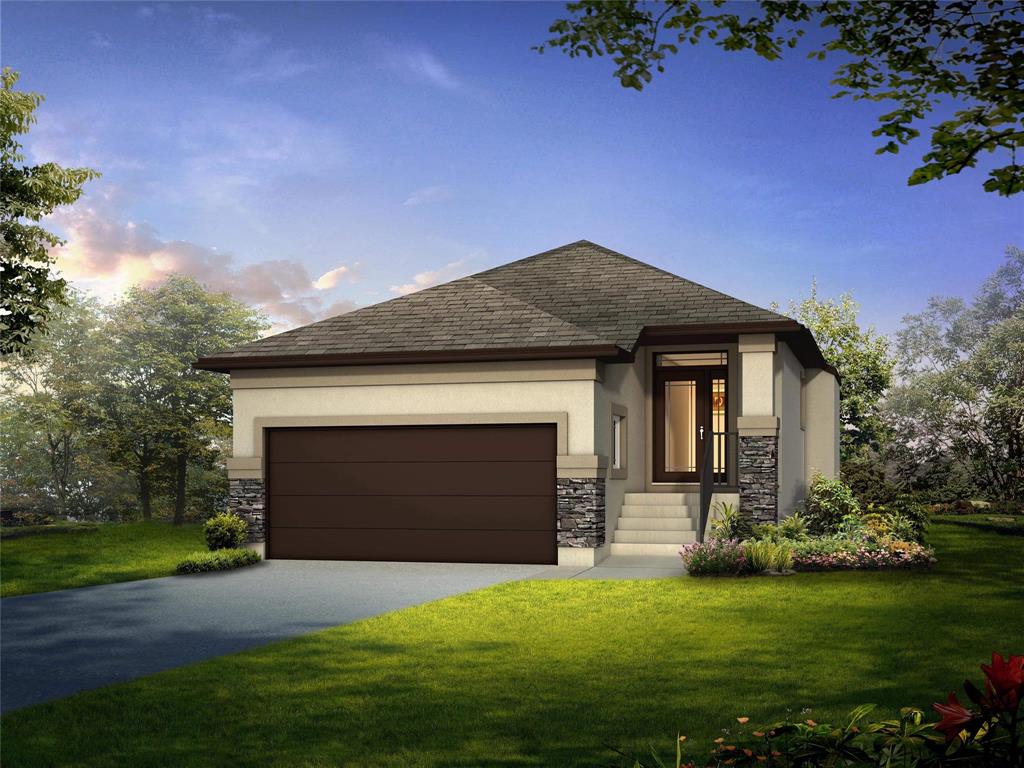
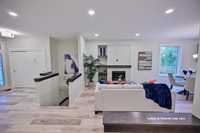
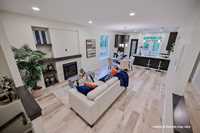
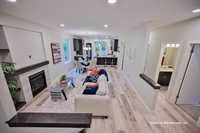
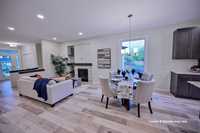
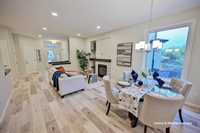
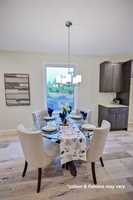
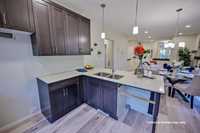
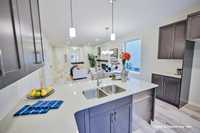
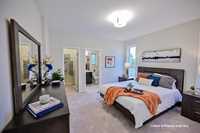
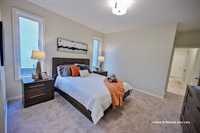
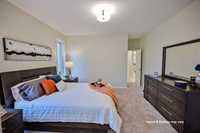
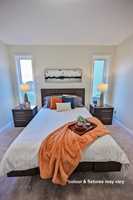
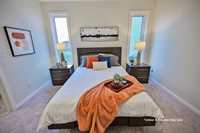
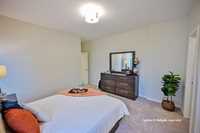
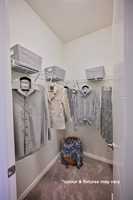
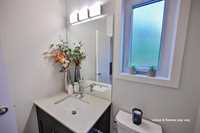
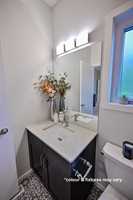
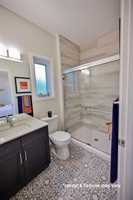
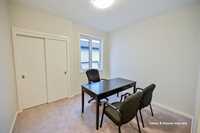
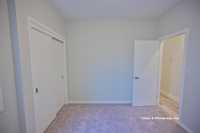
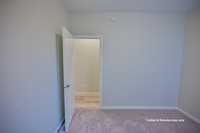
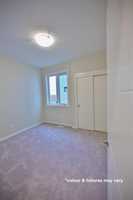
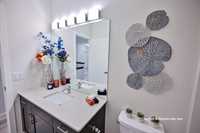
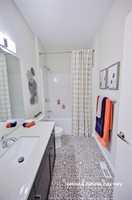
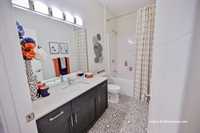
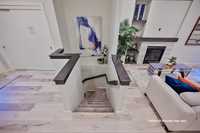
THE BARRINGER 1200SF. This beautiful & functional bungalow by A&S Homes features an open concept layout, 9 foot high ceilings throughout, 50oz plush carpets in great room & bedrooms, choice of maple, oak or white cabinetry, kitchen island with 2 pendant lights, pot lights in kitchen and great room and custom tile surround with electric fireplace. The massive masters bedroom comes with a tub and your dream walk-in closet. 2 equally spacious bedrooms complete this home. Built on A&S premium quality standards; Piled foundation w/ MS-Delta wrap, Engineered floor joists on main floor, 2 stage high efficiency furnace, LED pot lights, flat painted ceilings, Decora switches, interior lever style door handles, three 54" x 21" high basement window, concrete driveway & wrap around sidewalks, Wi-fi garage door opener and so much more! Full new home warranty & taxes included. Don’t miss out.
PICTURES ARE OF A SIMILAR FINISHED HOME FOR ILLUSTRATION PURPOSES ONLY. YOU STILL CAN CHOOSE YOUR COLORS & FINISHINGS.
**APPROVED FOR NEW GST REBATE PROGRAM. GET 5% OF THE PURCHASE ($29,000) CREDITED BACK TO BUYER!(conditions apply).
- Basement Development Insulated
- Bathrooms 2
- Bathrooms (Full) 2
- Bedrooms 3
- Building Type Bungalow
- Built In 2026
- Depth 131.00 ft
- Exterior Other-Remarks, Stone, Stucco
- Fireplace Glass Door, Tile Facing
- Fireplace Fuel Electric
- Floor Space 1200 sqft
- Frontage 44.00 ft
- Neighbourhood West St Paul
- Property Type Residential, Single Family Detached
- Rental Equipment None
- School Division Winnipeg (WPG 1)
- Tax Year 26
- Features
- Closet Organizers
- Engineered Floor Joist
- Exterior walls, 2x6"
- High-Efficiency Furnace
- Heat recovery ventilator
- No Pet Home
- No Smoking Home
- Smoke Detectors
- Sump Pump
- Parking Type
- Double Attached
- Front Drive Access
- Garage door opener
- Insulated garage door
- Plug-In
- Paved Driveway
- Site Influences
- No Back Lane
- No Through Road
- Playground Nearby
- Private Yard
Rooms
| Level | Type | Dimensions |
|---|---|---|
| Main | Great Room | 10.00 ft x 12.00 ft |
| Bedroom | 10.00 ft x 10.00 ft | |
| Bedroom | 10.00 ft x 10.00 ft | |
| Kitchen | 12.00 ft x 14.00 ft | |
| Primary Bedroom | 13.00 ft x 13.00 ft | |
| Dining Room | 8.00 ft x 10.00 ft | |
| Four Piece Ensuite Bath | - | |
| Four Piece Bath | - |