


Property Search
216 Sydney Ave, Winnipeg, R2K 1B6
MLS® Number 202619333
- $279,900
- 3
- 2
- Virtual Tour
- Additional Information
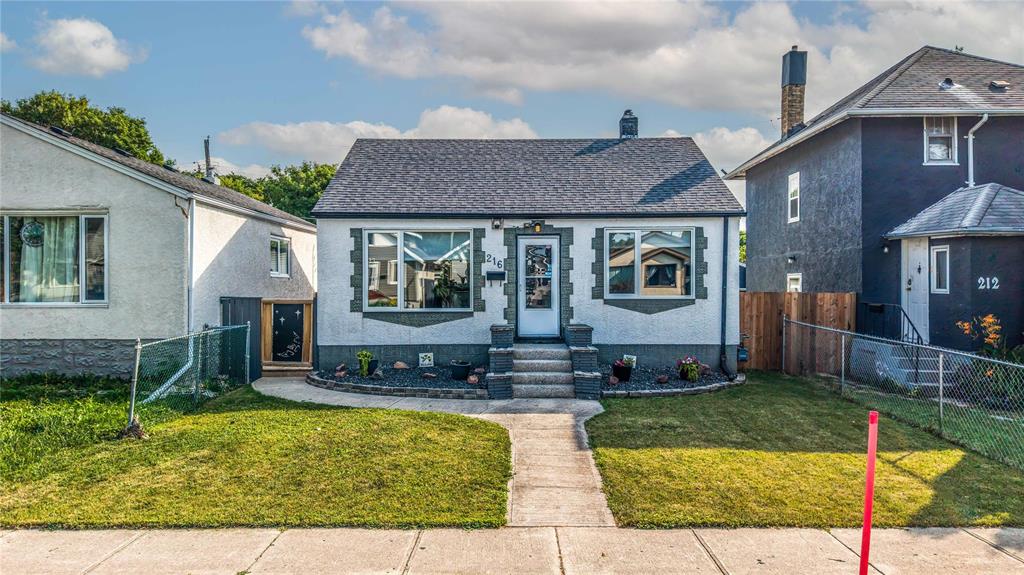
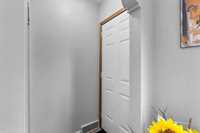
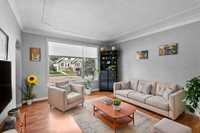
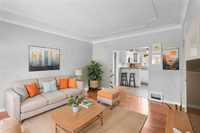
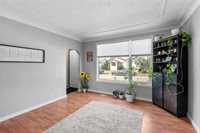
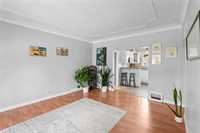
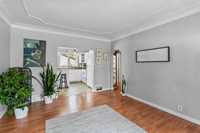
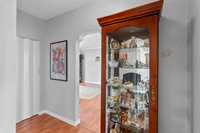
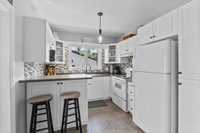
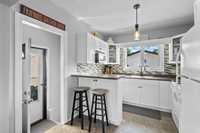
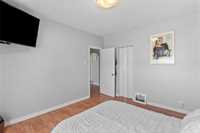
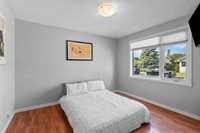
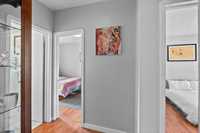
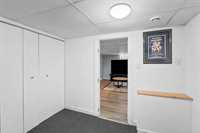
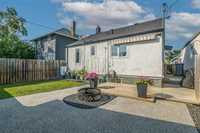
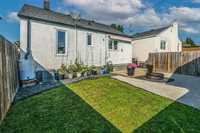
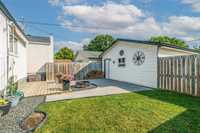
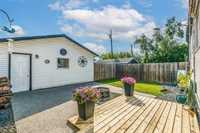
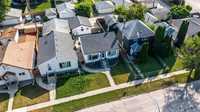
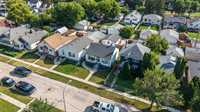
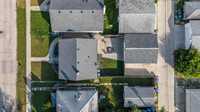
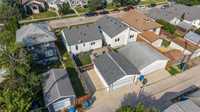
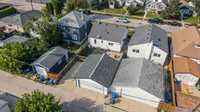
*Showings Start Now, Offers Presented Aug 10 Evening* Whether you're entering the market, downsizing, or searching for a move-in ready home, 216 Sydney Avenue is an exceptional opportunity. Ideally located close to major transportation routes, shopping, schools, and everyday amenities, this charming home offers fantastic curb appeal and a functional layout. Inside, you'll find a bright, open living space filled with natural light. The timeless white kitchen features a sought-after window over the sink overlooking the backyard. The main floor offers two spacious bedrooms and a beautifully updated full bathroom with a tiled tub surround. Downstairs, the fully finished basement includes a generous office area, a third bedroom, a second full bathroom, ample storage, and additional living space. Step outside to a private, south-facing backyard complete with a low-maintenance fire pit area, durable rubber surfacing, and full fencing. An oversized double garage plus an additional parking pad complete this outstanding package. Simply move in and enjoy.
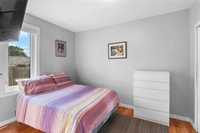
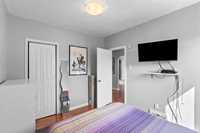
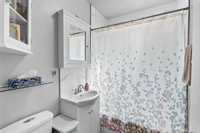
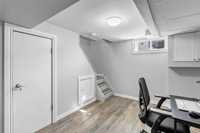
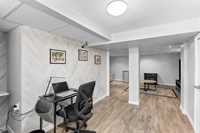
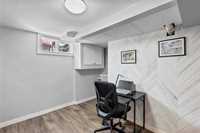
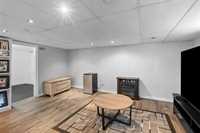
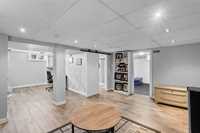
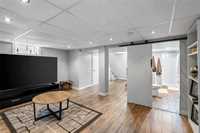
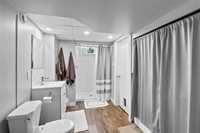
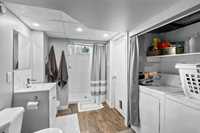
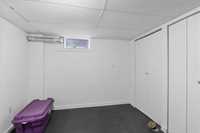
- Basement Development Fully Finished
- Bathrooms 2
- Bathrooms (Full) 2
- Bedrooms 3
- Building Type Bungalow
- Built In 1949
- Depth 100.00 ft
- Exterior Stucco
- Floor Space 756 sqft
- Frontage 33.00 ft
- Gross Taxes $3,153.12
- Neighbourhood East Kildonan
- Property Type Residential, Single Family Detached
- Remodelled Basement, Bathroom, Flooring, Roof Coverings, Windows
- Rental Equipment None
- School Division Winnipeg (WPG 1)
- Tax Year 25
- Total Parking Spaces 3
- Features
- Air Conditioning-Central
- Deck
- High-Efficiency Furnace
- No Smoking Home
- Goods Included
- Alarm system
- Dryer
- Dishwasher
- Refrigerator
- Freezer
- Garage door opener
- Garage door opener remote(s)
- Stove
- Surveillance System
- TV Wall Mount
- Window Coverings
- Washer
- Parking Type
- Double Detached
- Site Influences
- Fenced
- Back Lane
- Paved Lane
- Low maintenance landscaped
- Landscaped deck
- Playground Nearby
- Public Transportation
Rooms
| Level | Type | Dimensions |
|---|---|---|
| Main | Living/Dining room | 15.17 ft x 12.33 ft |
| Bedroom | 9 ft x 11.25 ft | |
| Kitchen | 10.5 ft x 9.17 ft | |
| Four Piece Bath | - | |
| Primary Bedroom | 10.83 ft x 12.17 ft | |
| Basement | Storage Room | 7 ft x 16.58 ft |
| Bedroom | 8.75 ft x 9.17 ft | |
| Three Piece Bath | - | |
| Recreation Room | 14.67 ft x 25 ft |