


Property Search
967 Carter Ave, Winnipeg, R3M 2C7
MLS® Number 202619330
- $729,900
- 5
- 2

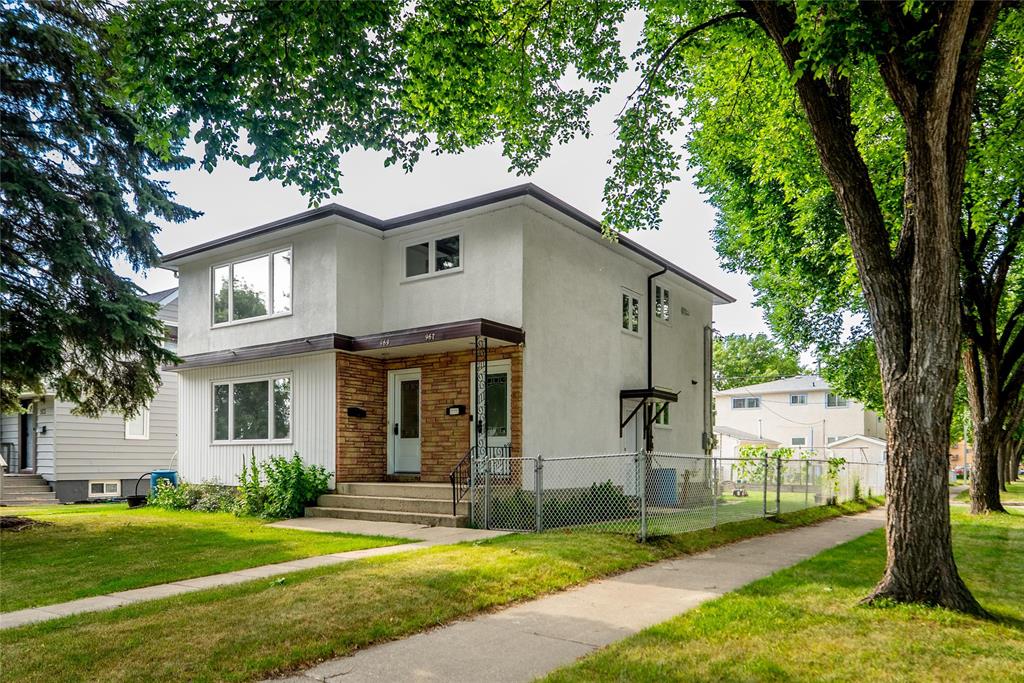
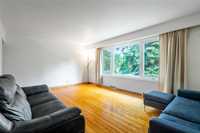
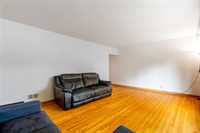
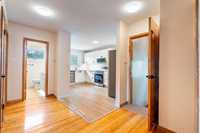
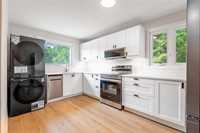
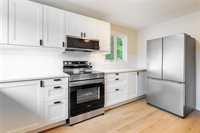
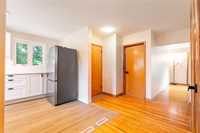
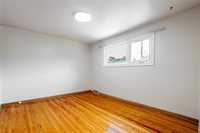
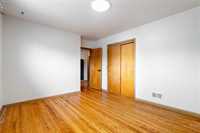

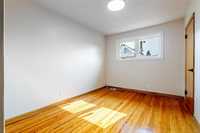
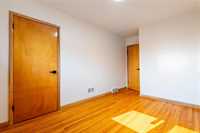
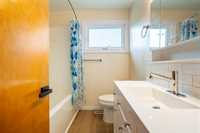
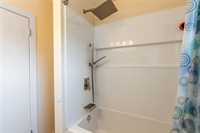
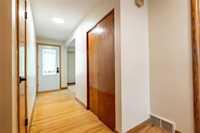
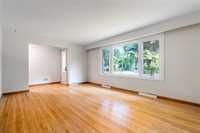
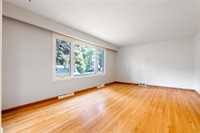
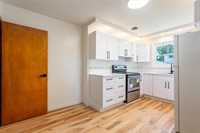
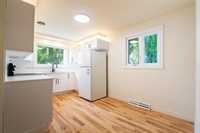
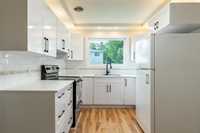
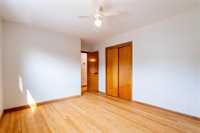
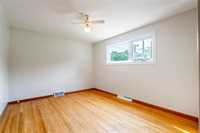
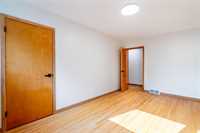
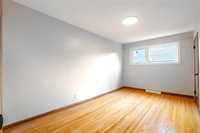
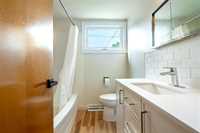
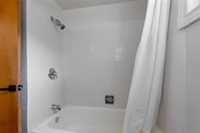
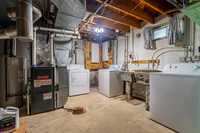
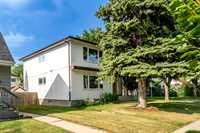
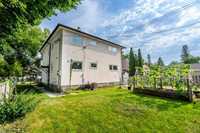
SS NOW. OFFERS AS RECEIVED. RARE FIND! COMPLETELY RENOVATED DUPLEX WITH THE UPPER UNIT ALREADY RENTED! Whether you're looking to expand your investment portfolio or offset your mortgage with rental income, this turnkey property is an exceptional opportunity. Featuring a spacious 2-bedroom main floor suite and a 3-bedroom upper suite, this meticulously maintained duplex offers separate front entrances, separate utilities, private laundry, and basement storage for each unit. The upper suite is already rented, providing immediate cash flow. Both suites boast bright, functional layouts with refinished hardwood floors, spacious living rooms, and eat-in kitchens. Extensive upgrades include renovated kitchens and bathrooms, windows, updated appliances, refinished hardwood flooring, and two high-efficiency furnaces (one replaced in 2017). Located in the heart of Grant Park, just steps from Grant Park Shopping Centre, Pan Am Pool, Grant Park Athletic Grounds, schools, parks, and public transit. A rare turnkey investment in one of Winnipeg's most desirable neighbourhoods—don't miss this incredible opportunity!
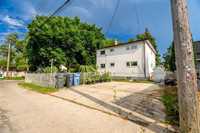
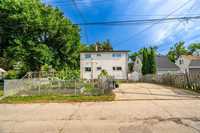
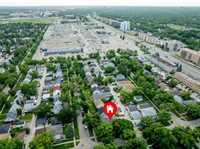
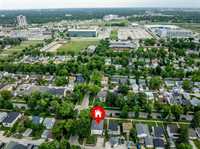
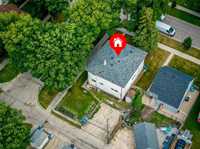
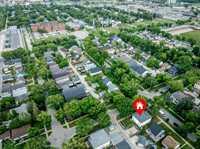
- Basement Development Partially Finished
- Bathrooms 2
- Bathrooms (Full) 2
- Bedrooms 5
- Building Type Two Storey
- Built In 1961
- Depth 100.00 ft
- Exterior Stucco
- Floor Space 2116 sqft
- Frontage 50.00 ft
- Gross Taxes $6,474.85
- Neighbourhood Crescentwood
- Property Type Residential, Duplex
- Remodelled Bathroom, Furnace, Kitchen, Windows
- Rental Equipment None
- School Division Winnipeg (WPG 1)
- Tax Year 25
- Features
- Air Conditioning-Central
- High-Efficiency Furnace
- Laundry - Second Floor
- Main floor full bathroom
- No Smoking Home
- Goods Included
- Blinds
- Dryers - Two
- Dishwasher
- Fridges - Two
- Microwave
- Stoves - Two
- Washers - Two
- Parking Type
- Parking Pad
- Rear Drive Access
- Site Influences
- Corner
- Fenced
- Back Lane
- Paved Street
- Playground Nearby
- Public Swimming Pool
- Shopping Nearby
- Public Transportation
Rooms
| Level | Type | Dimensions |
|---|---|---|
| Main | Living Room | 17.67 ft x 12.50 ft |
| Eat-In Kitchen | 14.58 ft x 8.92 ft | |
| Primary Bedroom | 15.25 ft x 8.92 ft | |
| Bedroom | 12.65 ft x 8.67 ft | |
| Four Piece Bath | - | |
| Upper | Living Room | 17.67 ft x 12.50 ft |
| Eat-In Kitchen | 14.58 ft x 8.92 ft | |
| Primary Bedroom | 12.75 ft x 10.42 ft | |
| Bedroom | 11.75 ft x 8.92 ft | |
| Bedroom | 10.92 ft x 7.25 ft | |
| Four Piece Bath | - |