



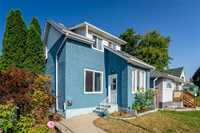
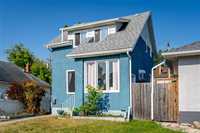
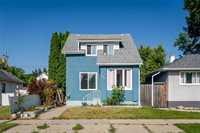
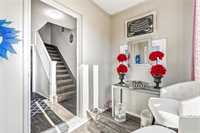
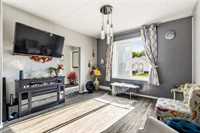
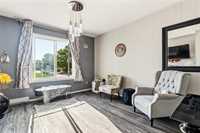
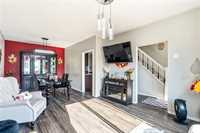
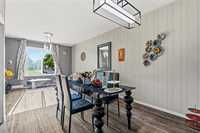
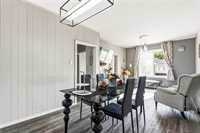
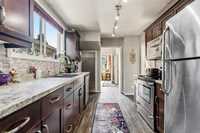
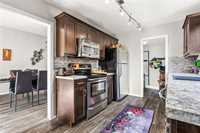
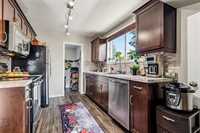
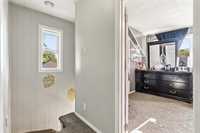
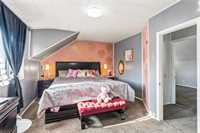
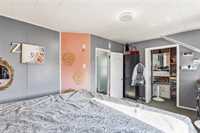
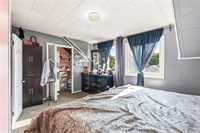
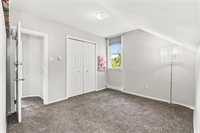
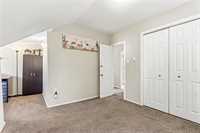
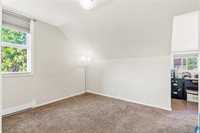
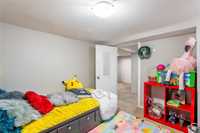
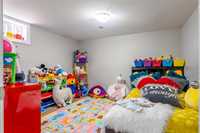
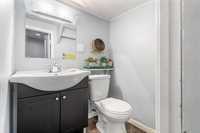
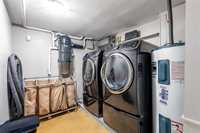
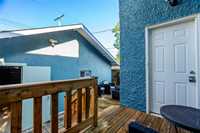
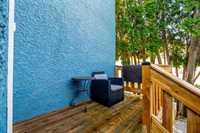
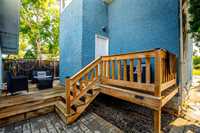
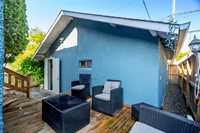
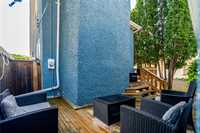
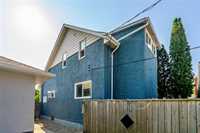
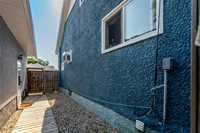
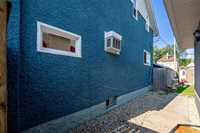
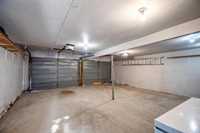
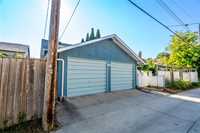
GREAT VALUE HOME FOR A GREAT PRICE NEAR POLO PARK AREA! Charming & Well-Cared-For Family Home in Polo Park/St James area! Welcome to 800 Valour RD, an incredible opportunity to own a meticulously maintained, move-in-ready home in a prime, central Winnipeg location at an unbeatable price! 3 Spacious Bedrooms: Bright, comfortable, and well-proportioned rooms ideal for a growing family or work-from-home setup. 1.5 Bathrooms: Features a full bath with shower on the second floor plus extra bathroom facilities downstairs. Beautiful kitchen with oak cabinets & SS appliances. Finished Basement: Additional versatile living space perfect for a rec room, media center or home office. Massive Double Detached Garage: A rare find at this price point! Plenty of space for two vehicles, a workshop, and extra winter storage. Situated in a desirable neighborhood near Portage Avenue, you are minutes away from Polo Park, top-tier shopping, public transit routes, parks, and schools. Updates includes mostly updated windows, back large wooden deck, ext stucco paint. Make this your new home today!
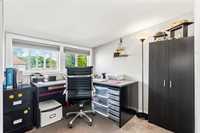
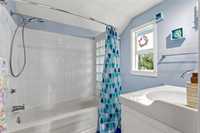
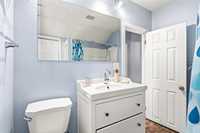
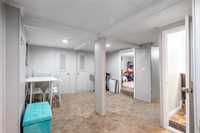
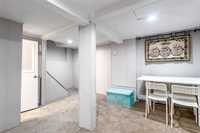
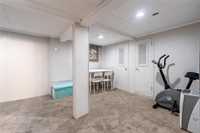
- Basement Development Fully Finished
- Bathrooms 2
- Bathrooms (Full) 1
- Bathrooms (Partial) 1
- Bedrooms 3
- Building Type One and Three Quarters
- Built In 1909
- Exterior Stucco
- Floor Space 1056 sqft
- Gross Taxes $3,320.27
- Neighbourhood Polo Park
- Property Type Residential, Single Family Detached
- Remodelled Windows
- Rental Equipment None
- School Division Winnipeg (WPG 1)
- Tax Year 26
- Total Parking Spaces 2
- Features
- Air conditioning wall unit
- Deck
- Hood Fan
- No Pet Home
- No Smoking Home
- Porch
- Vacuum roughed-in
- Goods Included
- Window/Portable A/C Unit
- Blinds
- Dryer
- Dishwasher
- Refrigerator
- Garage door opener
- Garage door opener remote(s)
- Microwave
- Stove
- Vacuum built-in
- Window Coverings
- Washer
- Parking Type
- Double Detached
- Site Influences
- Fenced
- Fruit Trees/Shrubs
- Back Lane
- Playground Nearby
- Private Yard
Rooms
| Level | Type | Dimensions |
|---|---|---|
| Upper | Primary Bedroom | 11.81 ft x 9.90 ft |
| Bedroom | 9.69 ft x 10.77 ft | |
| Four Piece Bath | - | |
| Lower | Bedroom | 9.52 ft x 9.94 ft |
| Two Piece Bath | - | |
| Main | Living Room | 11.41 ft x 11.94 ft |
| Dining Room | 11.81 ft x 9.90 ft | |
| Kitchen | 9.01 ft x 12.69 ft | |
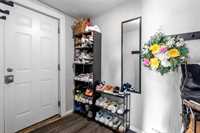
| Mudroom | 7.22 ft x 5.16 ft |