


Property Search
15 Orford Cr, Winnipeg, R2N 3N9
MLS® Number 202619327
- $509,900
- 3
- 3
- Virtual Tour
- Additional Information
SS Aug 4 Offers Rec'd Aug 11 at 6pm.
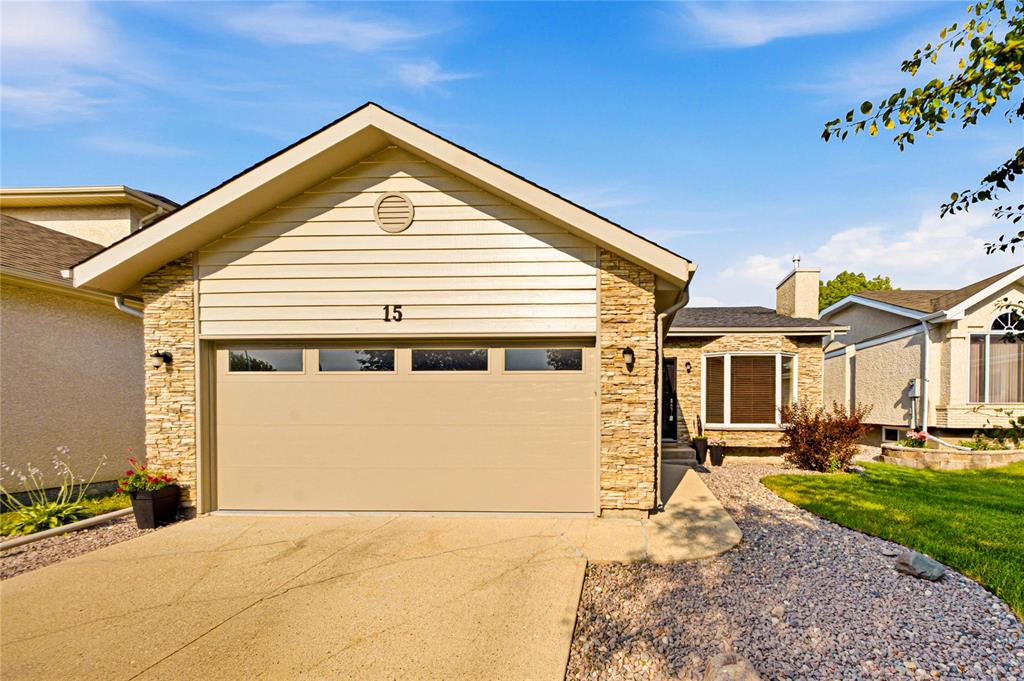
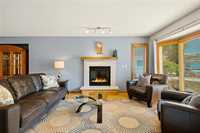
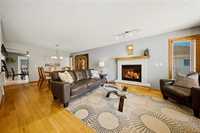
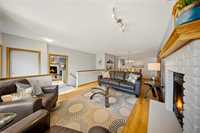
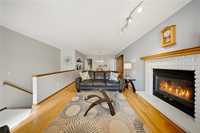
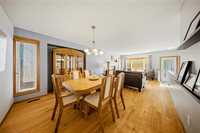
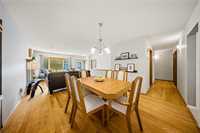
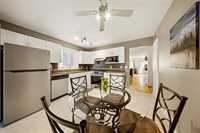
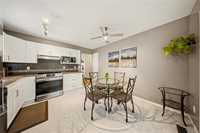
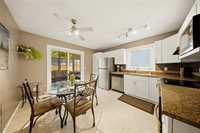
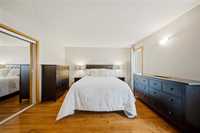
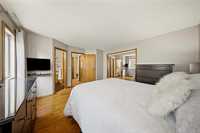
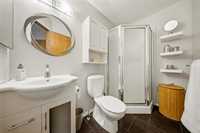
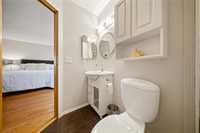
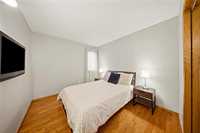
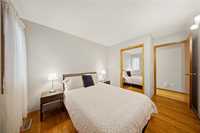
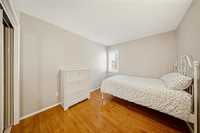
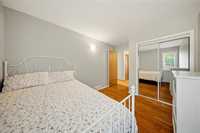
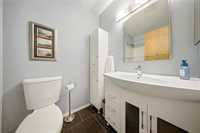
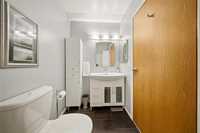
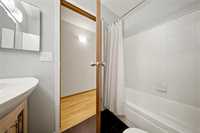
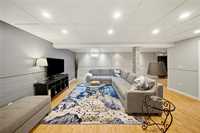
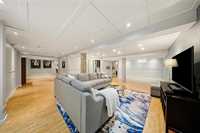
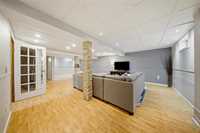
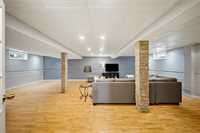
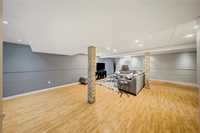
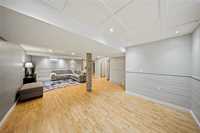
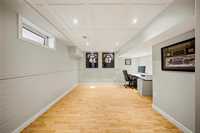
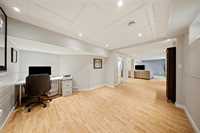
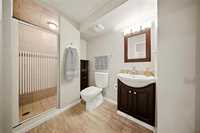
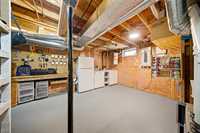
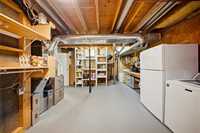
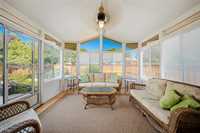
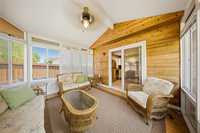
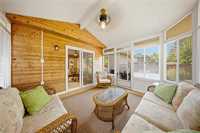
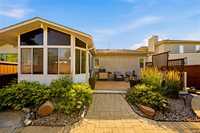
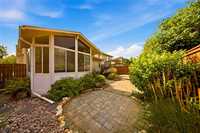
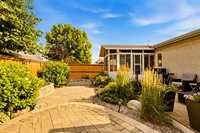
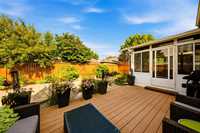
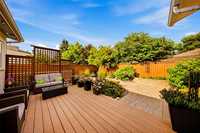
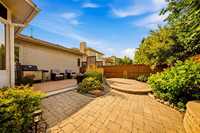
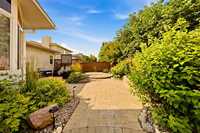
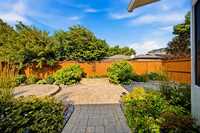
Terrific bungalow in the desired River Park South offers an open concept LR/DR with a beautiful Polar bay window, gas fireplace and solid hardwood floors. The dining room can accommodate 6-8 guests, perfect for entertaining and everyday living. You'll love cooking in this updated eat in kitchen with classic white cabinets, granite counters and stainless steel appliances - brand new dishwasher! Main floor offers 3 generous bedrooms inclusive of a primary bedroom with double closet and 3pce ensuite bath. Updated 4pce bath complete the main floor. You'll enjoy the fully finished basement with a rec room, office, 3pce bath and an opportunity to personalize the space. You'll love the 3 season sunroom, perfect for unwinding. Professionally landscaped backyard is fully fenced and offers beautiful Barkman stone and composite deck, excellent for entertaining, kids and pets. This home has been lovingly maintained by long-time owners with many updates; windows, HEF, exterior stone, 200amp service, shingles and so much more! Freshly painted, move in ready and walking distance to all levels of school, transit and shopping. Measurements/-
- Basement Development Fully Finished
- Bathrooms 3
- Bathrooms (Full) 3
- Bedrooms 3
- Building Type Bungalow
- Built In 1991
- Depth 108.00 ft
- Fireplace Brick Facing
- Fireplace Fuel Gas
- Floor Space 1205 sqft
- Frontage 46.00 ft
- Gross Taxes $5,834.67
- Neighbourhood River Park South
- Property Type Residential, Single Family Detached
- Remodelled Flooring, Furnace, Roof Coverings, Windows
- Rental Equipment None
- School Division Louis Riel (WPG 51)
- Tax Year 2026
- Features
- Air Conditioning-Central
- Deck
- High-Efficiency Furnace
- Main floor full bathroom
- Sump Pump
- Goods Included
- Blinds
- Dryer
- Dishwasher
- Refrigerator
- Freezer
- Garage door opener
- Garage door opener remote(s)
- Stove
- Vacuum built-in
- Window Coverings
- Washer
- Parking Type
- Double Attached
- Site Influences
- Fenced
- Landscaped deck
- Shopping Nearby
- Public Transportation
Rooms
| Level | Type | Dimensions |
|---|---|---|
| Main | Three Piece Ensuite Bath | - |
| Four Piece Bath | - | |
| Dining Room | 11.67 ft x 8.67 ft | |
| Living Room | 13.17 ft x 10.58 ft | |
| Eat-In Kitchen | 13.17 ft x 11.75 ft | |
| Primary Bedroom | 13.08 ft x 12.67 ft | |
| Bedroom | 10.5 ft x 9.25 ft | |
| Bedroom | 11.17 ft x 8.75 ft | |
| Basement | Three Piece Bath | - |
| Recreation Room | 17.75 ft x 29.75 ft |