


Property Search
1367 Ravelston Ave, Winnipeg, R3W 1R2
MLS® Number 202619323
- $469,999
- 3
- 3

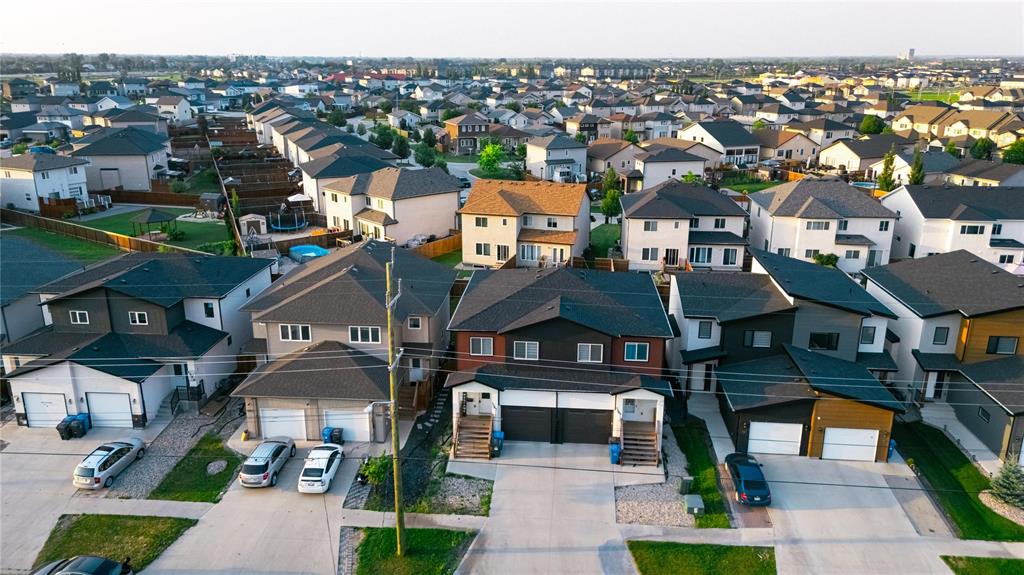
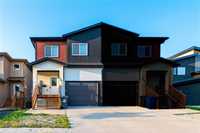
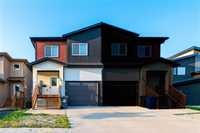
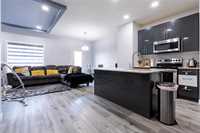
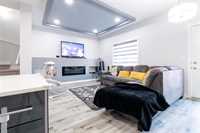
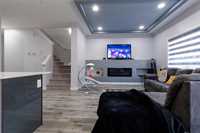
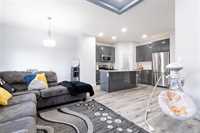
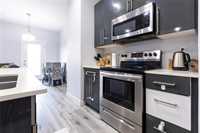
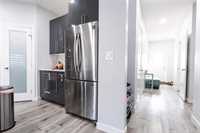
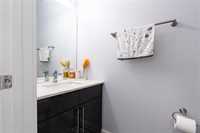
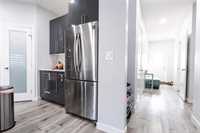
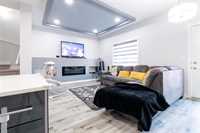
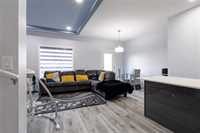
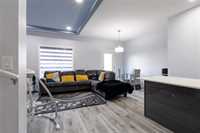
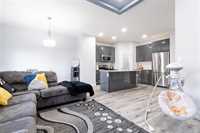
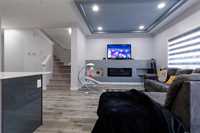
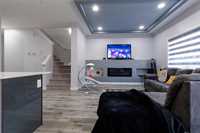
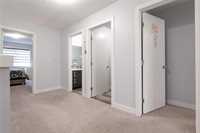
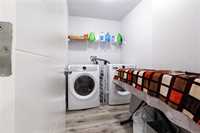
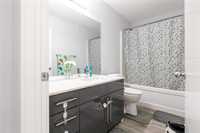
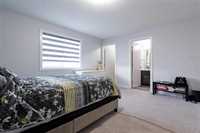
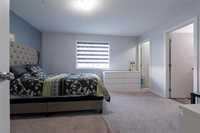
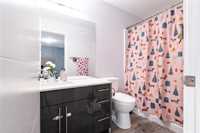
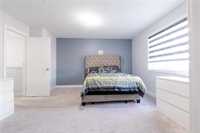
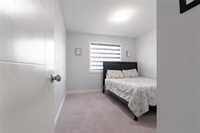
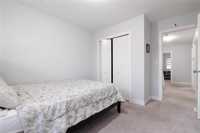
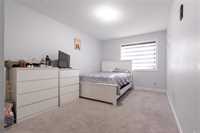
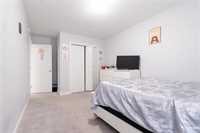
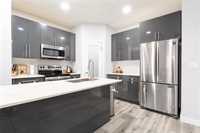
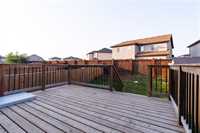
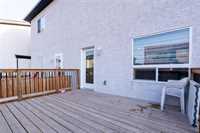
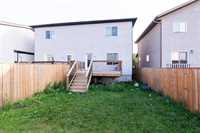
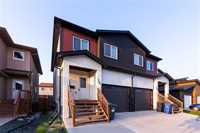
SS now! Offers as received. Welcome to this stunning 2020-built two-Storey attached home that perfectly combines contemporary design with functional living. Featuring 3 spacious bedrooms and 2.5 bathrooms, this move-in ready property is ideal for families, first-time buyers, or anyone looking for a stylish, low-maintenance home. The bright, open-concept main level is designed for effortless everyday living and entertaining, seamlessly connecting the living room, dining area, and modern kitchen. A convenient main-floor powder room completes the space. Upstairs, you'll find three generously sized bedrooms, including a spacious walk-in closet and a private ensuite. Two additional bedrooms, a full bathroom, and the convenience of second-floor laundry create a functional layout that suits today's lifestyle. Step outside to a fully fenced backyard featuring a deck—perfect for relaxing, entertaining guests, or enjoying summer evenings. A single attached garage provides added convenience and extra storage. This well-maintained home offers modern finishes, thoughtful design, and exceptional value. Don't miss this opportunity—schedule your showing today!
- Basement Development Unfinished
- Bathrooms 3
- Bathrooms (Full) 2
- Bathrooms (Partial) 1
- Bedrooms 3
- Building Type Two Storey
- Built In 2020
- Exterior Stucco
- Fireplace Insert
- Fireplace Fuel Electric
- Floor Space 1512 sqft
- Gross Taxes $4,753.57
- Neighbourhood Crocus Meadows
- Property Type Residential, Single Family Attached
- School Division River East Transcona (WPG 72)
- Tax Year 2025
- Total Parking Spaces 3
- Features
- Air Conditioning-Central
- Deck
- High-Efficiency Furnace
- Heat recovery ventilator
- Laundry - Second Floor
- Microwave built in
- No Pet Home
- No Smoking Home
- Smoke Detectors
- Sump Pump
- Goods Included
- Dryer
- Dishwasher
- Refrigerator
- Garage door opener
- Garage door opener remote(s)
- Microwave
- Stove
- Washer
- Parking Type
- Single Attached
- Site Influences
- Fenced
- No Back Lane
- Paved Street
- Playground Nearby
- Private Yard
- Shopping Nearby
- Public Transportation
Rooms
| Level | Type | Dimensions |
|---|---|---|
| Main | Living Room | 12.17 ft x 12.00 ft |
| Dining Room | 10.42 ft x 8.00 ft | |
| Kitchen | 13.08 ft x 11.30 ft | |
| Two Piece Bath | - | |
| Upper | Four Piece Ensuite Bath | - |
| Four Piece Bath | - | |
| Primary Bedroom | 14.42 ft x 14.17 ft | |
| Bedroom | 10.42 ft x 10.17 ft | |
| Bedroom | 14.33 ft x 9.67 ft | |
| Laundry Room | 9.17 ft x 5.58 ft |