


Property Search
118 Peony Ave, Winnipeg, R2V 2T8
MLS® Number 202619307
- $385,900
- 3
- 2

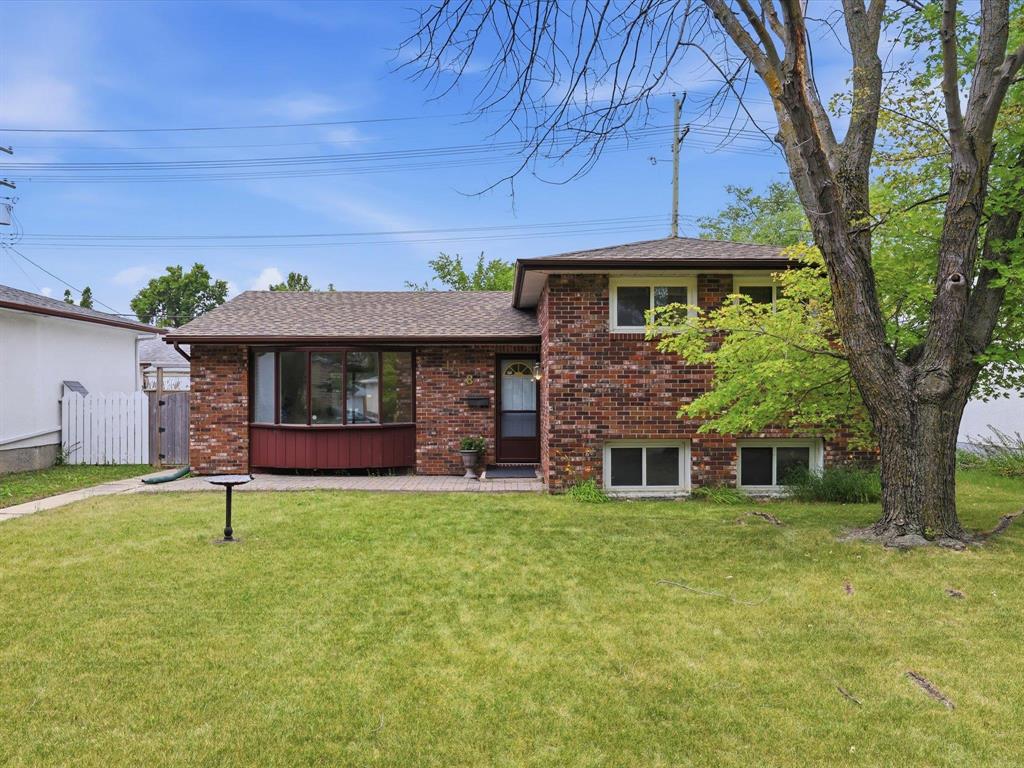
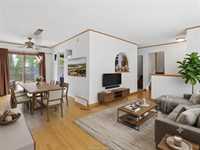
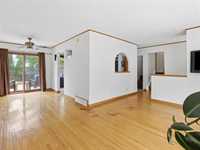
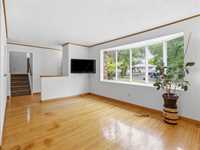
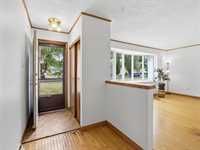
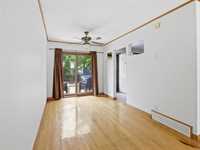
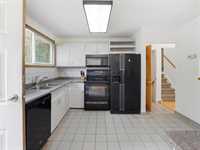
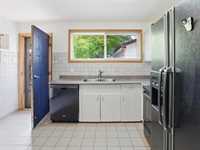
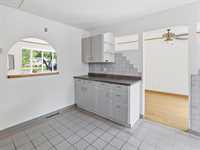
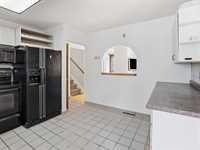
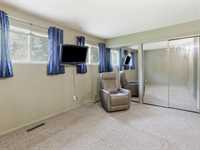
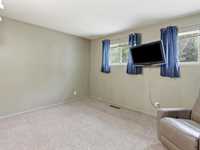
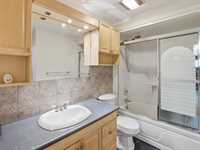
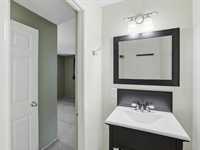
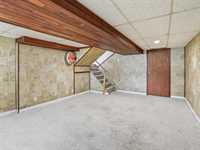
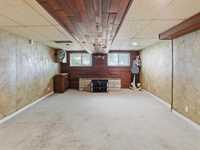
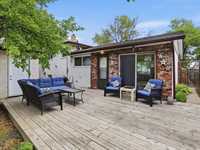
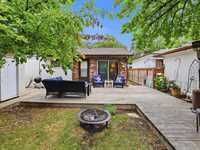
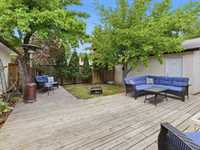
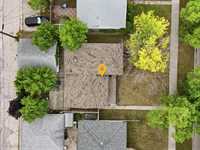
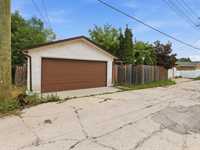
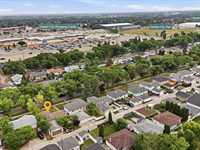
Open House August 16, 1:30 - 3:30pm. S/S Now. Offers Anytime. This charming 3 level split is nestled in the heart of Garden City, just a short walk from Garden City Shopping Centre and Garden City Collegiate. Inside, you'll find a functional, well laid out floor plan with three generously sized bedrooms and 1.5 bathrooms. The finished basement offers additional living space, ideal for a rec room or family hangout. Step outside to a lovely deck overlooking a fully fenced backyard, perfect for summer entertaining. A double detached garage adds valuable extra storage or workshop space. Recent updates include a newer hot water tank for added peace of mind. Quick possession available, don't miss the chance to make this Garden City gem your own. Book your private showing today!
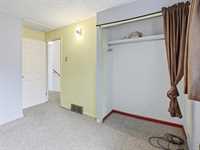
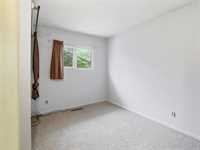
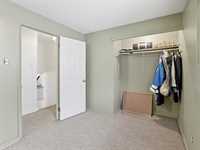
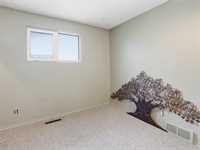
- Basement Development Fully Finished
- Bathrooms 2
- Bathrooms (Full) 1
- Bathrooms (Partial) 1
- Bedrooms 3
- Building Type Split-3 Level
- Built In 1960
- Depth 100.00 ft
- Exterior Brick, Stucco
- Floor Space 1056 sqft
- Frontage 50.00 ft
- Gross Taxes $4,791.04
- Neighbourhood Garden City
- Property Type Residential, Single Family Detached
- School Division Seven Oaks (WPG 10)
- Tax Year 25
- Features
- Air Conditioning-Central
- Deck
- Goods Included
- Dryer
- Dishwasher
- Fridges - Two
- Microwave
- Stove
- Washer
- Parking Type
- Double Detached
- Site Influences
- Fenced
- Back Lane
- Landscaped deck
- Private Yard
- Shopping Nearby
Rooms
| Level | Type | Dimensions |
|---|---|---|
| Main | Living/Dining room | 15.58 ft x 12.00 ft |
| Dining Room | 8.33 ft x 12.75 ft | |
| Kitchen | 12.50 ft x 12.42 ft | |
| Foyer | 5.50 ft x 10.92 ft | |
| Upper | Four Piece Bath | 6.42 ft x 8.50 ft |
| Bedroom | 9.58 ft x 11.83 ft | |
| Bedroom | 7.92 ft x 11.83 ft | |
| Two Piece Ensuite Bath | 3.08 ft x 6.50 ft | |
| Primary Bedroom | 12.75 ft x 13.25 ft | |
| Basement | Family Room | 13.83 ft x 22.33 ft |
| Laundry Room | 4.92 ft x 8.50 ft | |
| Utility Room | 8.58 ft x 8.50 ft |