


Property Search
399 Kensington St, Winnipeg, R3J 1J6
MLS® Number 202619305
- $469,900
- 3
- 3

SS Now, Offer as received.
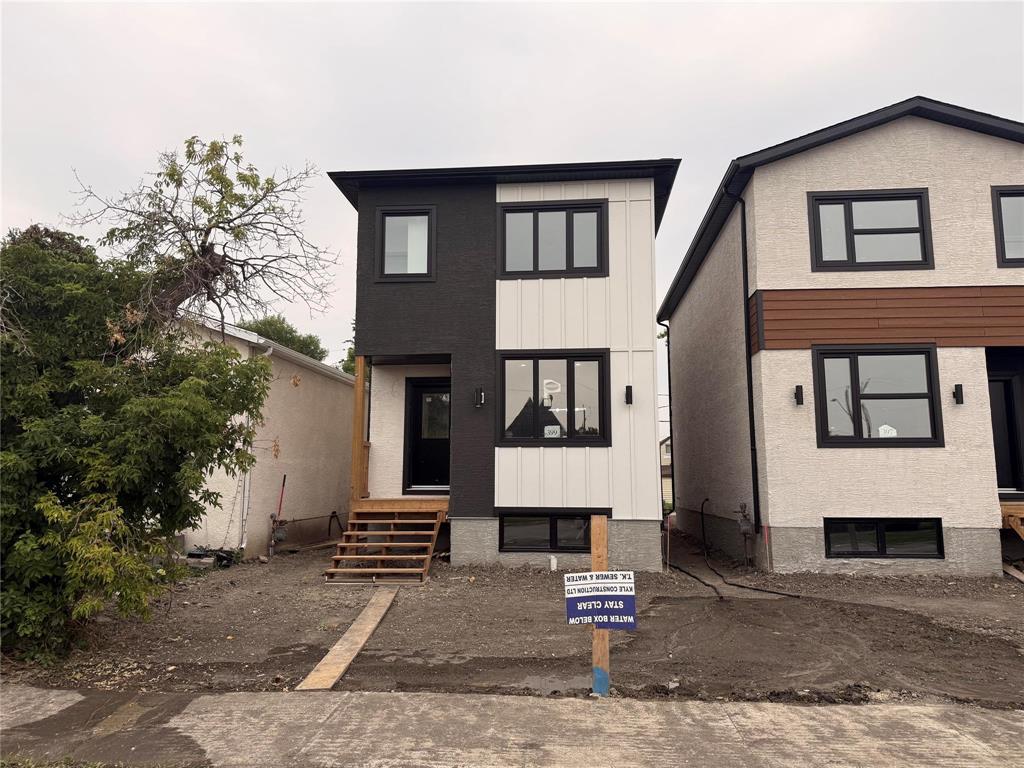
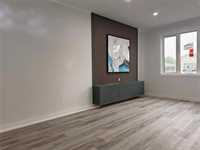
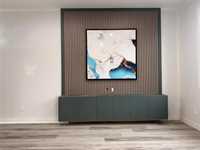
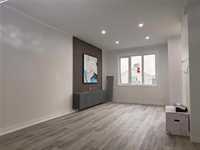
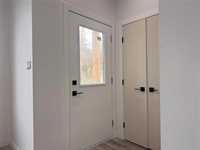
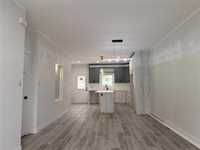
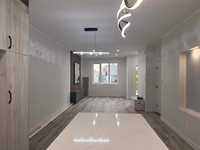
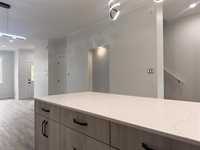
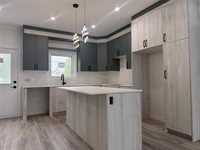
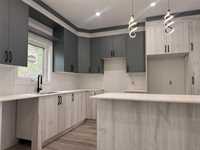
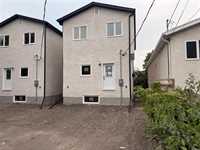
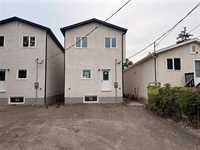
Welcome to this brand-new two-story home at 1356 Sq Ft in St. James. Possession is available in Summer 2026.
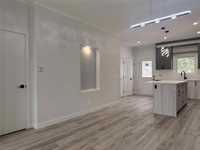
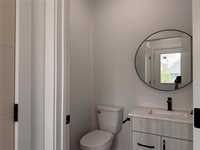
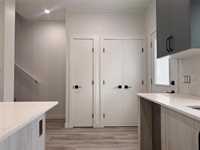
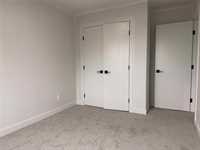
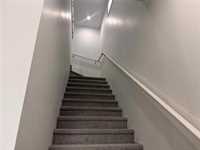
This 3-bedroom, 2.5-bathroom home features an open concept living space with three separate entrances. Built on piles and comes with National home warranty program. This modern house upstairs is decorated with a master bedroom with his and hers walk-in closets and a full four-piece ensuite bathroom plus one more bath, two more brdrooms. The main floor has 9-foot ceilings throughout, a large kitchen with quartz countertops, and ample living/dining area. Flooring include luxury vinyl planks and carpet. 200 Amps Electric panel upgraded for EV. Quality finishes are used throughout, including I-floor joists, a H.E. furnace and HRV, HWT, sump pump, Humphrey triple pane windows and doors, LED lighting throughout and Hardie/stucco used on the front exterior. This prime location walking distance from Polopark and just minutes away from other amenities.
Book your private showing today.
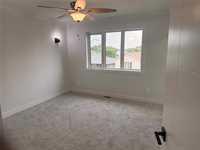
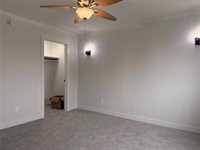
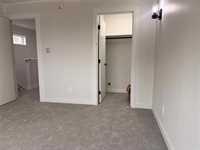
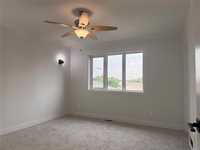
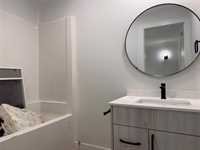
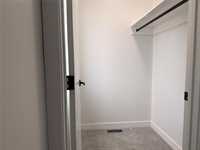
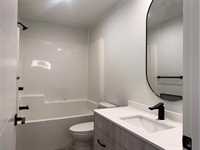
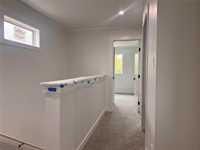
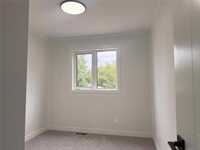
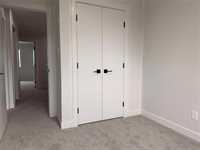
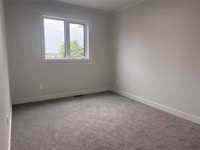
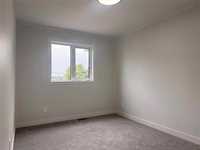
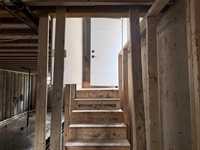
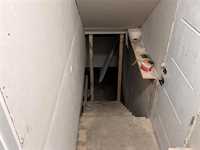
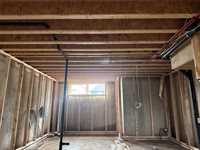
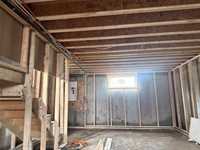
- Basement Development Insulated
- Bathrooms 3
- Bathrooms (Full) 2
- Bathrooms (Partial) 1
- Bedrooms 3
- Building Type Two Storey
- Built In 2026
- Depth 100.00 ft
- Exterior Other-Remarks, Stucco
- Floor Space 1356 sqft
- Frontage 25.00 ft
- Neighbourhood St James
- Property Type Residential, Single Family Detached
- Features
- Engineered Floor Joist
- Exterior walls, 2x6"
- Ceiling Fan
- Hood Fan
- High-Efficiency Furnace
- Heat recovery ventilator
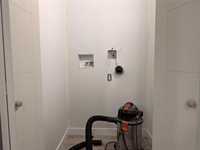
- Laundry - Second Floor
- Smoke Detectors
- Sump Pump
- Parking Type
- Rear Drive Access
- Site Influences
- Back Lane
- Paved Lane
- Paved Street
Rooms
| Level | Type | Dimensions |
|---|---|---|
| Main | Living Room | 13.50 ft x 11.75 ft |
| Kitchen | 12.17 ft x 10.33 ft | |
| Dining Room | 11.00 ft x 9.00 ft | |
| Two Piece Bath | - | |
| Upper | Primary Bedroom | 12.17 ft x 11.67 ft |
| Bedroom | 14.25 ft x 9.08 ft | |
| Bedroom | 10.92 ft x 8.50 ft | |
| Four Piece Bath | - | |
| Four Piece Ensuite Bath | - |