


Property Search
688 Keewatin St, Winnipeg, R2X 2S4
MLS® Number 202619303
- $439,900
- 4
- 2

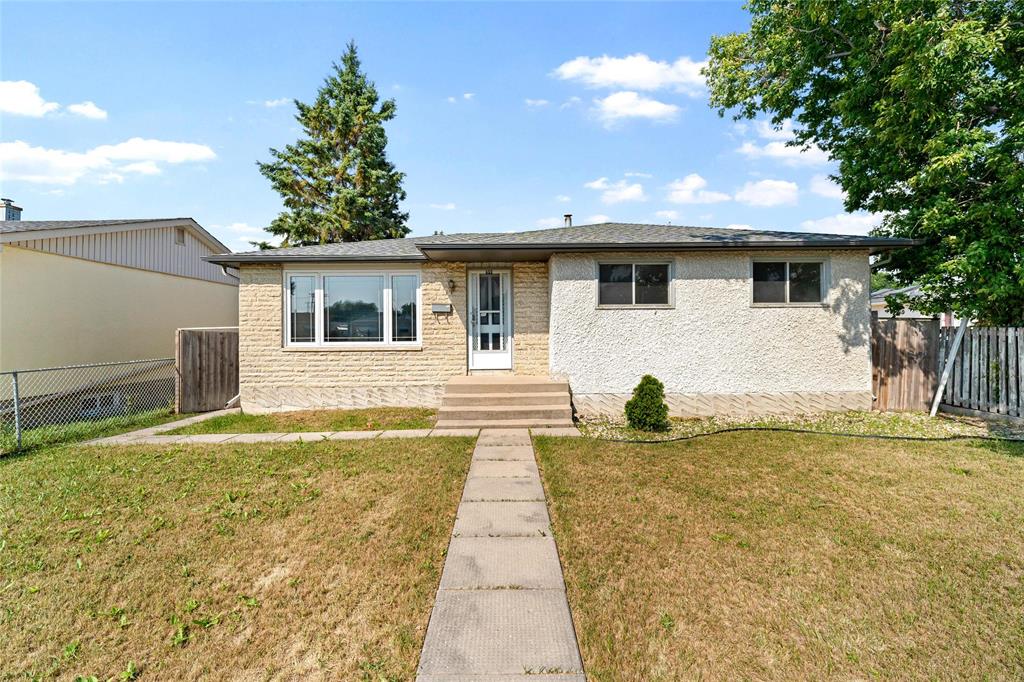
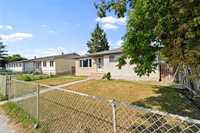
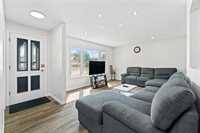
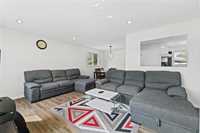
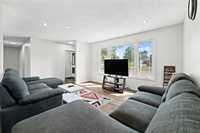
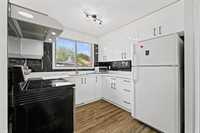
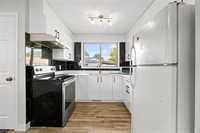
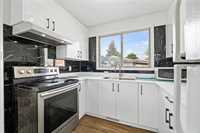
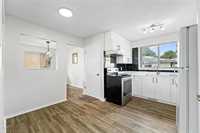
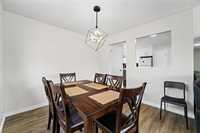
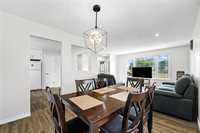
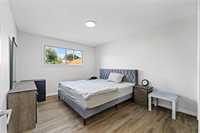
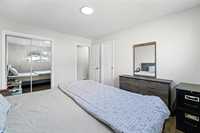
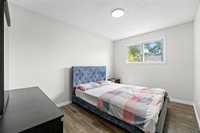
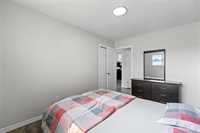
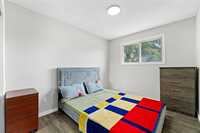
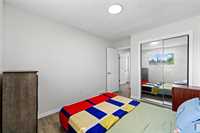
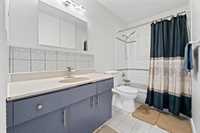
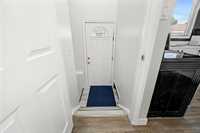
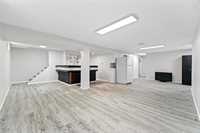
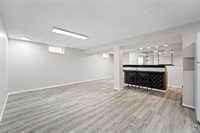
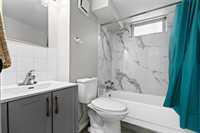
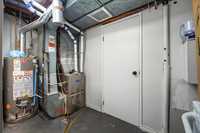
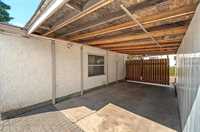
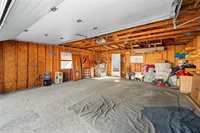
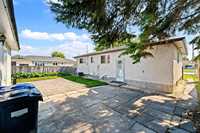
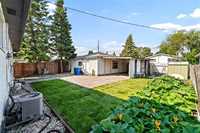
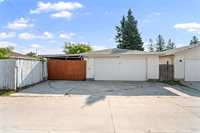
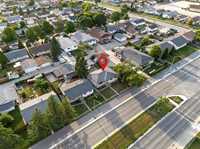
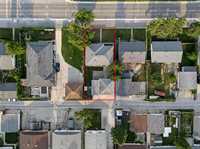
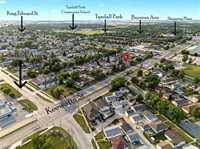
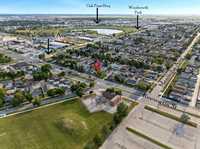
Offer as Received. Welcome to this beautiful 1150 Sq. Ft. bungalow offering comfort, functionality, and exceptional value. This well-maintained home features 4 spacious beds, 1 den, and 2 full baths, making it an excellent choice for families, first-time buyers. The bright main floor is complemented by numerous recent upgrades, including a fully renovated kitchen (26), fresh interior paint (26), new basement flooring (26) creating a stylish and move-in-ready living space. The fully finished basement with a separate side entrance offers added flexibility for extended family or future development possibilities. Major mechanical updates include a furnace (23), hot water tank (21), and shingles (23), providing peace of mind for years to come. Step outside to enjoy the beautifully maintained backyard, perfect for relaxing or entertaining. Completing the property is a double oversized detached garage, offering ample space for parking, storage, or a workshop. Conveniently located close to schools, parks, shopping, and other amenities, this home is a fantastic opportunity you won’t want to miss. Book your private showing today!
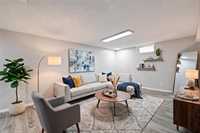
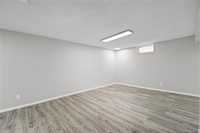
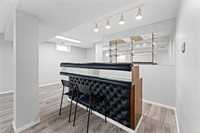
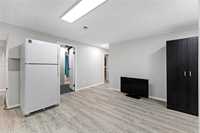
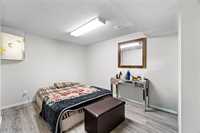
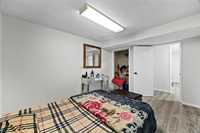
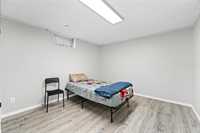
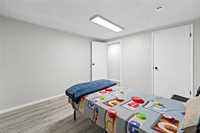
- Basement Development Fully Finished
- Bathrooms 2
- Bathrooms (Full) 2
- Bedrooms 4
- Building Type Bungalow
- Built In 1977
- Depth 115.00 ft
- Exterior Stucco
- Floor Space 1140 sqft
- Frontage 50.00 ft
- Gross Taxes $5,232.12
- Neighbourhood Tyndall Park
- Property Type Residential, Single Family Detached
- Rental Equipment None
- School Division Winnipeg (WPG 1)
- Tax Year 25
- Features
- Air Conditioning-Central
- Bar dry
- Closet Organizers
- High-Efficiency Furnace
- Laundry - Main Floor
- Main floor full bathroom
- No Pet Home
- No Smoking Home
- Sump Pump
- Goods Included
- Dryer
- Fridges - Two
- Garage door opener
- Garage door opener remote(s)
- Stove
- Washer
- Parking Type
- Double Detached
- Site Influences
- Fenced
- Paved Lane
- Low maintenance landscaped
- Playground Nearby
- Shopping Nearby
- Public Transportation
Rooms
| Level | Type | Dimensions |
|---|---|---|
| Main | Living/Dining room | 22.25 ft x 18.25 ft |
| Kitchen | 13.83 ft x 10.00 ft | |
| Primary Bedroom | 13.00 ft x 10.00 ft | |
| Bedroom | 10.92 ft x 8.92 ft | |
| Bedroom | 12.17 ft x 8.92 ft | |
| Four Piece Bath | - | |
| Basement | Recreation Room | 29.75 ft x 25.00 ft |
| Bedroom | 11.25 ft x 10.67 ft | |
| Den | 11.50 ft x 9.33 ft | |
| Three Piece Bath | - |