RE/MAX Performance Realty
942 St. Mary's Road, Winnipeg, MB, R2M 3R5



942 St. Mary's Road, Winnipeg, MB, R2M 3R5
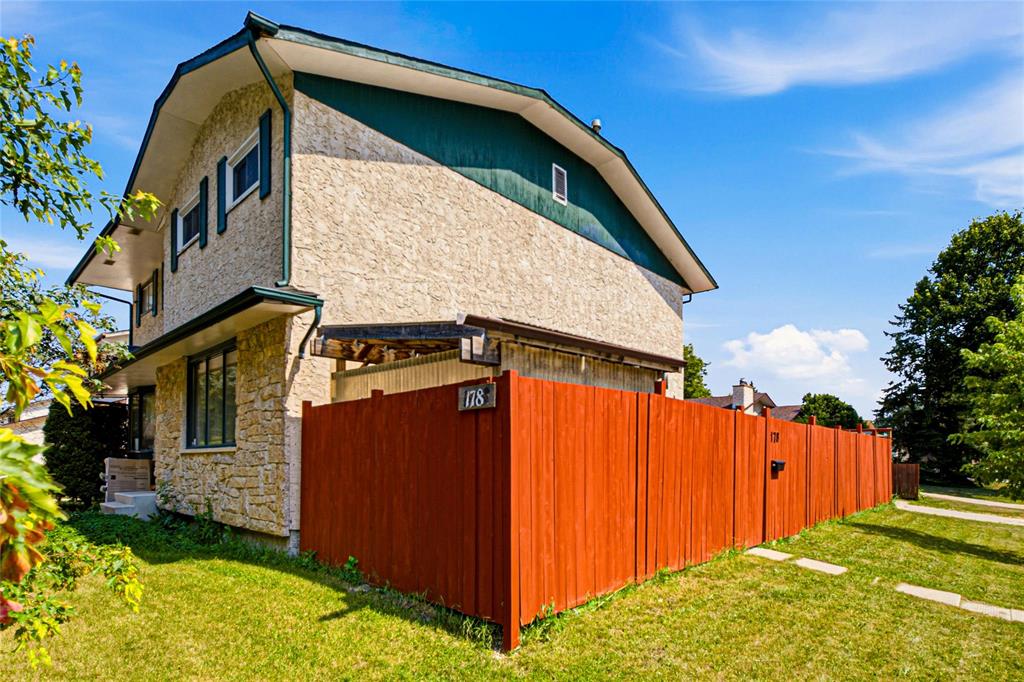
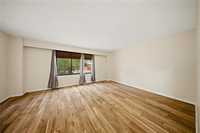
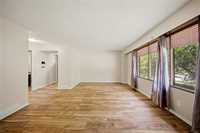
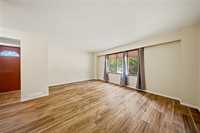
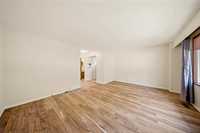
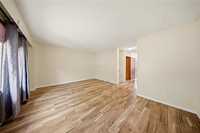
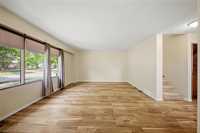
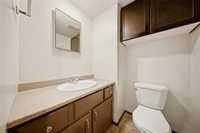
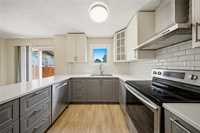
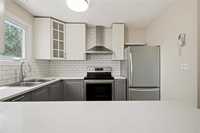
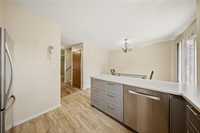
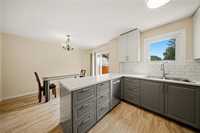
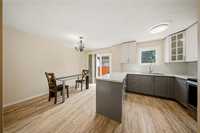
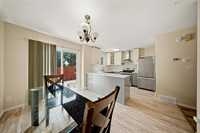
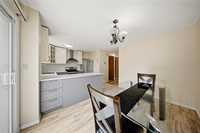
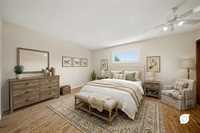
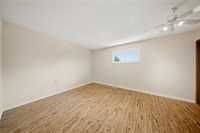
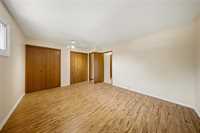
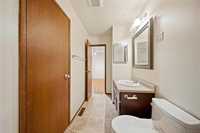
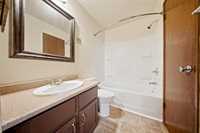
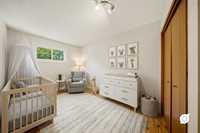
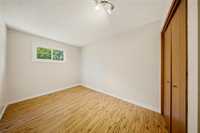
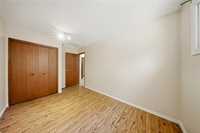
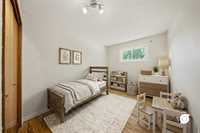
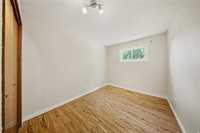
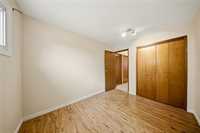
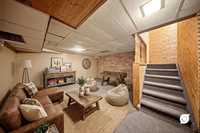
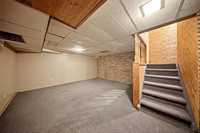
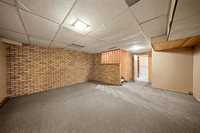
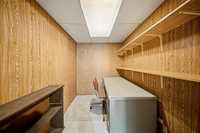
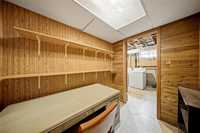
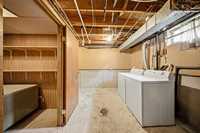
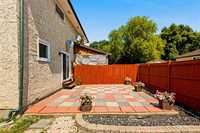
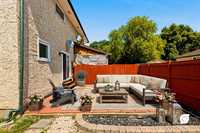
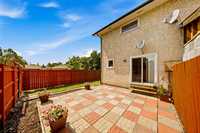
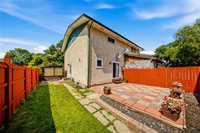
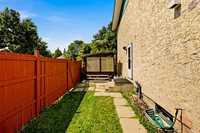
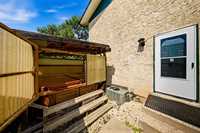
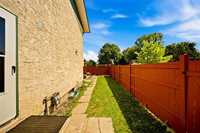
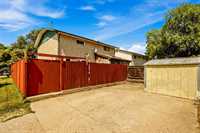
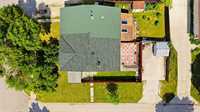
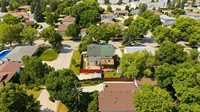
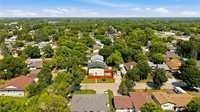
Offers as received! Welcome home to this beautifully updated 1,224 sq. ft. two-storey in highly sought-after North Kildonan! Offering 3 generous bedrooms, 1½ baths, and a family-friendly floor plan. The stunning IKEA kitchen features classic modern cabinetry with pull-out drawers, Lazy Susans, lots of counter space, backsplash, and quality stainless steel appliances including Bosch dishwasher! It opens to the dining area with patio doors leading to backyard. Expansive living room highlighted by oversized picture windows that fill the home with natural light. Laminate floors, convenient 2-piece powder room completes the main floor. Upstairs you’ll find three spacious bedrooms, including a large primary bedroom with his-&-her closets and direct access to the main bath (remodelled 2026). The finished lower level offers a large rec room, den, laundry area, and plenty of storage. Enjoy Central air conditioning and the private fenced backyard featuring a 17’ x 17’ patio, Arctic Spa hot tub, and plenty of space for entertaining, relaxing, or enjoying summer evenings with family & friends. Numerous upgrades, including shingles (2026), make this home move-in ready.

| Level | Type | Dimensions |
|---|---|---|
| Main | Two Piece Bath | - |
| Dining Room | 11.58 ft x 7.42 ft | |
| Kitchen | 9.83 ft x 9.67 ft | |
| Living Room | 17.00 ft x 13.83 ft | |
| Upper | Four Piece Bath | - |
| Primary Bedroom | 14.83 ft x 11.92 ft | |
| Bedroom | 10.92 ft x 8.33 ft | |
| Bedroom | 12.08 ft x 8.33 ft | |
| Basement | Recreation Room | 16.08 ft x 13.33 ft |
| Den | 7.08 ft x 6.00 ft | |
| Laundry Room | 11.00 ft x 8.33 ft | |
| Storage Room | 8.00 ft x 4.67 ft |