


Property Search
5 Evergreen Blvd, Tyndall, R0E 2B0
MLS® Number 202619295
- $474,500
- 3
- 3

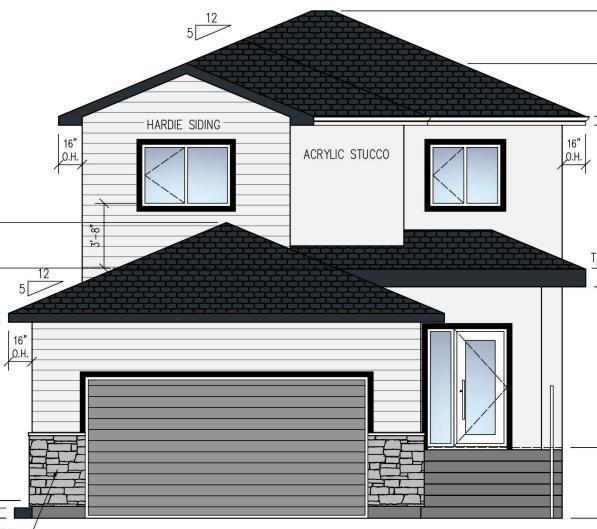
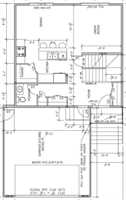
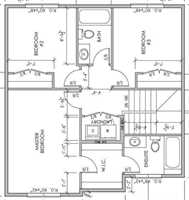
Amazing BRAND NEW 2-Storey to-be-built in Tyndall, MB! The main floor plan boasts a custom kitchen including soft close cabinets, quartz countertops, large island & corner pantry. The front entrance leads to a mudroom & access to the double attached garage. At the rear of the home you'll find the dining room and spacious great room, providing the perfect space for family and entertaining. 9-ft ceilings, vinyl plank flooring, and LED pot lights, & a powder room tucked off to the side will complete the main floor. The second floor is designed with convenience in mind, offering a laundry room, a 4-piece bath, and three generously sized bedrooms. The spacious master bedroom features a walk-in closet and a 3-piece ensuite bath w/standing shower, creating the perfect retreat. The price includes a 10-Year Warranty, concrete foundation on piles, central A/C, and more! Don’t miss this incredible opportunity to own a thoughtfully crafted home tailored to meet your needs. Call today for details. Always happy to help!
- Bathrooms 3
- Bathrooms (Full) 2
- Bathrooms (Partial) 1
- Bedrooms 3
- Building Type Two Storey
- Built In 2027
- Depth 112.00 ft
- Exterior Stone, Stucco, Vinyl
- Floor Space 1460 sqft
- Frontage 75.00 ft
- Neighbourhood R03
- Property Type Residential, Single Family Detached
- Rental Equipment None
- School Division Sunrise
- Tax Year 2026
- Features
- Air Conditioning-Central
- Central Exhaust
- Exterior walls, 2x6"
- Hood Fan
- High-Efficiency Furnace
- Heat recovery ventilator
- Laundry - Second Floor
- Smoke Detectors
- Sump Pump
- Parking Type
- Double Attached
- Front Drive Access
- Garage door opener
- Site Influences
- No Back Lane
- No Through Road
Rooms
| Level | Type | Dimensions |
|---|---|---|
| Upper | Primary Bedroom | 15.5 ft x 10.9 ft |
| Bedroom | 10.35 ft x 9.6 ft | |
| Three Piece Ensuite Bath | - | |
| Four Piece Bath | - | |
| Laundry Room | - | |
| Bedroom | 10.35 ft x 9.6 ft | |
| Main | Kitchen | 10.5 ft x 12.6 ft |
| Dining Room | 12.6 ft x 8.5 ft | |
| Great Room | 12 ft x 9.1 ft | |
| Mudroom | - | |
| Two Piece Bath | - |