


Property Search
302 - 79 Swindon Way, Winnipeg, R3P 0X2
MLS® Number 202619279
- $289,900
- 1
- 2
- Additional Information
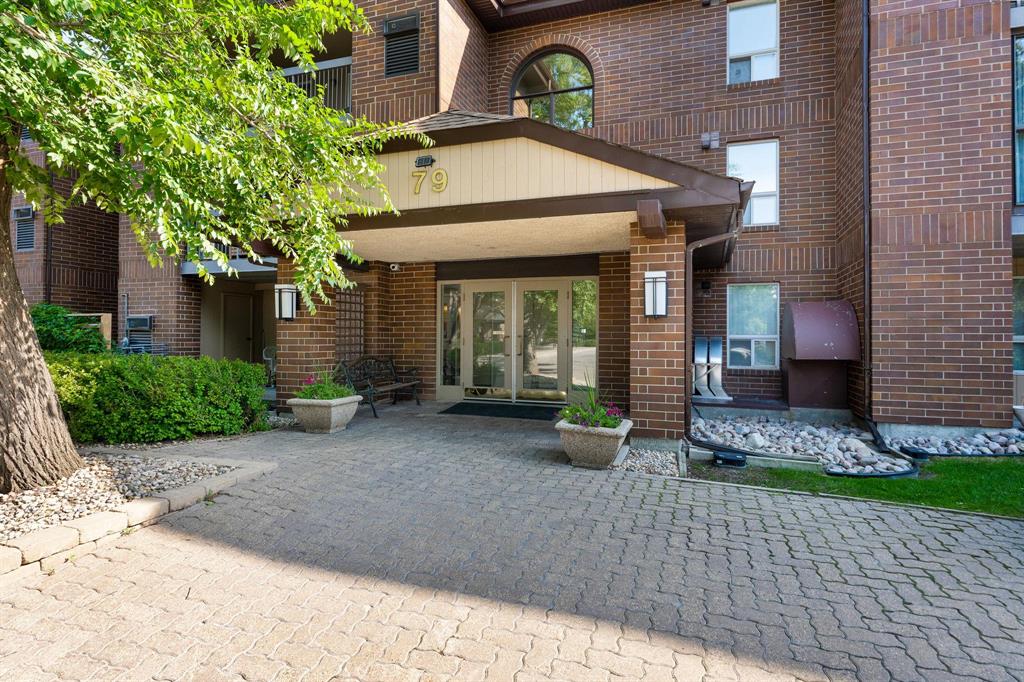
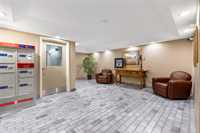
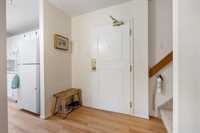
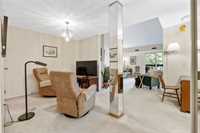
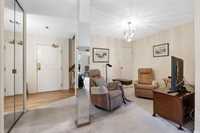
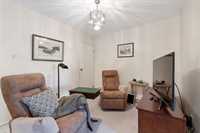
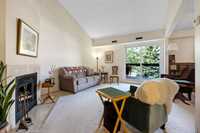
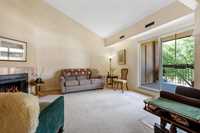
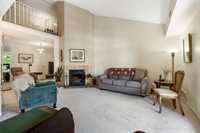
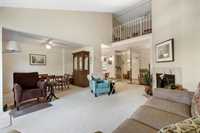
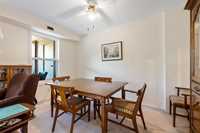
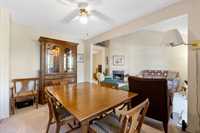
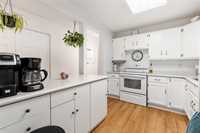
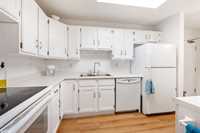
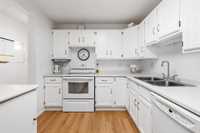
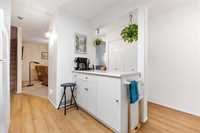
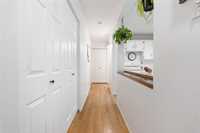
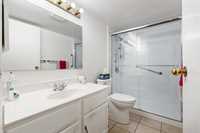
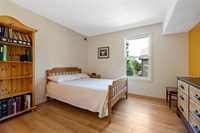
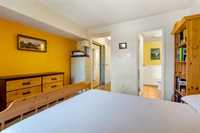
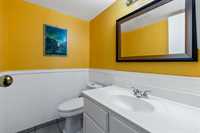
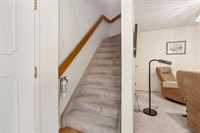
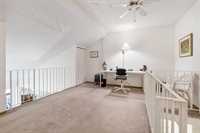
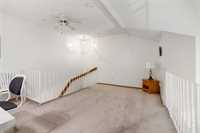
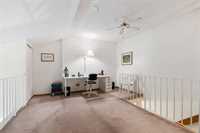
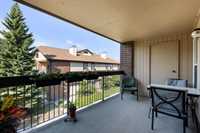
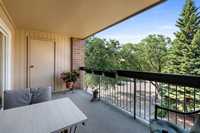
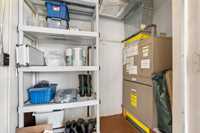
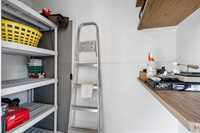
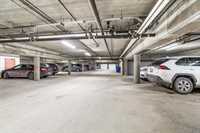
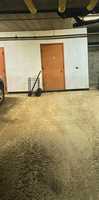
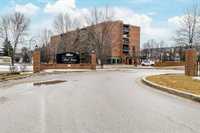
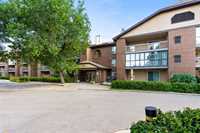
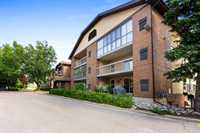
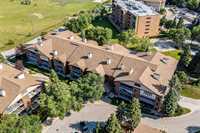
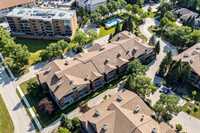
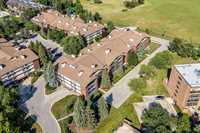
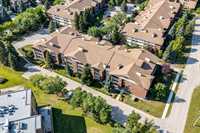
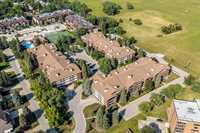
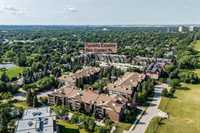
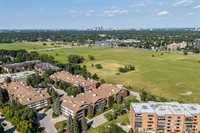
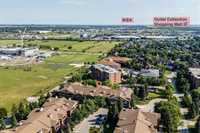
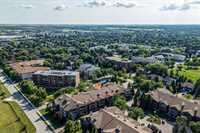
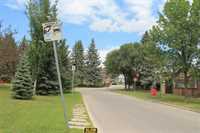
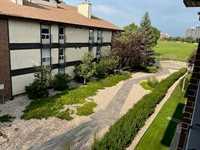
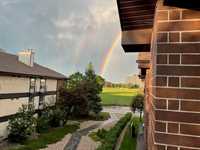
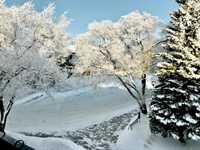
Welcome to the desirable community of Tuxedo where you can enjoy the beautifully landscaped grounds with mature trees from your large balcony with 2 storage units! A very large 1261 sq.ft condo unit offers a thoughtfully designed floorplan with a one bedroom and a den plus a verssatile loft you can use as your home office, gym, reading retreat, crafts or artist studio or even a guest room. A perfect blend of comfort and convenience. Features include One Bedrm, Dining room, Living room, TV area, in-suite laundry, cozy wood burning fireplace, carpet and high-end vinyl-laminate flooring, tri-pane patio door, Central A/C, updated mid-range furnace inspected annually, 1.5 bath, walk-in shower, secured heated underground garage with storage. Pets welcome up to 15kg and must be carried through common areas. Ample visitor parking. Ideally located up the street from Assiniboine Forest and transportation conveniently across the street, shopping, restaurants, parks, and everyday amenities. Unique opportunity to enjoy low-maintenance living in a beautiful, peaceful neighborhood.
- Bathrooms 2
- Bathrooms (Full) 1
- Bathrooms (Partial) 1
- Bedrooms 1
- Building Type One Level
- Built In 1985
- Condo Fee $591.00 Monthly
- Exterior Brick
- Fireplace Direct vent, Stone, Tile Facing
- Fireplace Fuel Wood
- Floor Space 1261 sqft
- Gross Taxes $2,756.30
- Neighbourhood Tuxedo
- Property Type Condominium, Apartment
- Remodelled Bathroom, Flooring, Furnace
- School Division Pembina Trails (WPG 7)
- Tax Year 2026
- Amenities
- Cable TV
- Elevator
- Garage Door Opener
- Accessibility Access
- In-Suite Laundry
- Visitor Parking
- Professional Management
- Security Entry
- Condo Fee Includes
- Cable TV
- Contribution to Reserve Fund
- Caretaker
- Hot Water
- Internet
- Insurance-Common Area
- Landscaping/Snow Removal
- Management
- Parking
- Water
- Features
- Air Conditioning-Central
- Balcony - One
- Concrete floors
- Concrete walls
- Accessibility Access
- Laundry - Main Floor
- Main floor full bathroom
- No Pet Home
- No Smoking Home
- Top Floor Unit
- Goods Included
- Blinds
- Dryer
- Dishwasher
- Fan
- Refrigerator
- Garage door opener remote(s)
- Stove
- Washer
- Parking Type
- Garage door opener
- Heated
- Single Indoor
- Underground
- Site Influences
- Golf Nearby
- Accessibility Access
- Park/reserve
- Playground Nearby
- Private Setting
- Shopping Nearby
- Public Transportation
Rooms
| Level | Type | Dimensions |
|---|---|---|
| Main | Living Room | 17.50 ft x 11.82 ft |
| Dining Room | 10.25 ft x 9.00 ft | |
| Den | 10.85 ft x 8.50 ft | |
| Kitchen | 10.85 ft x 8.50 ft | |
| Primary Bedroom | 12.00 ft x 10.85 ft | |
| Two Piece Ensuite Bath | - | |
| Three Piece Bath | - | |
| Upper | Loft | 15.01 ft x 12.11 ft |