RE/MAX Associates
1060 McPhillips Street, Winnipeg, MB, R2X 2K9



1060 McPhillips Street, Winnipeg, MB, R2X 2K9
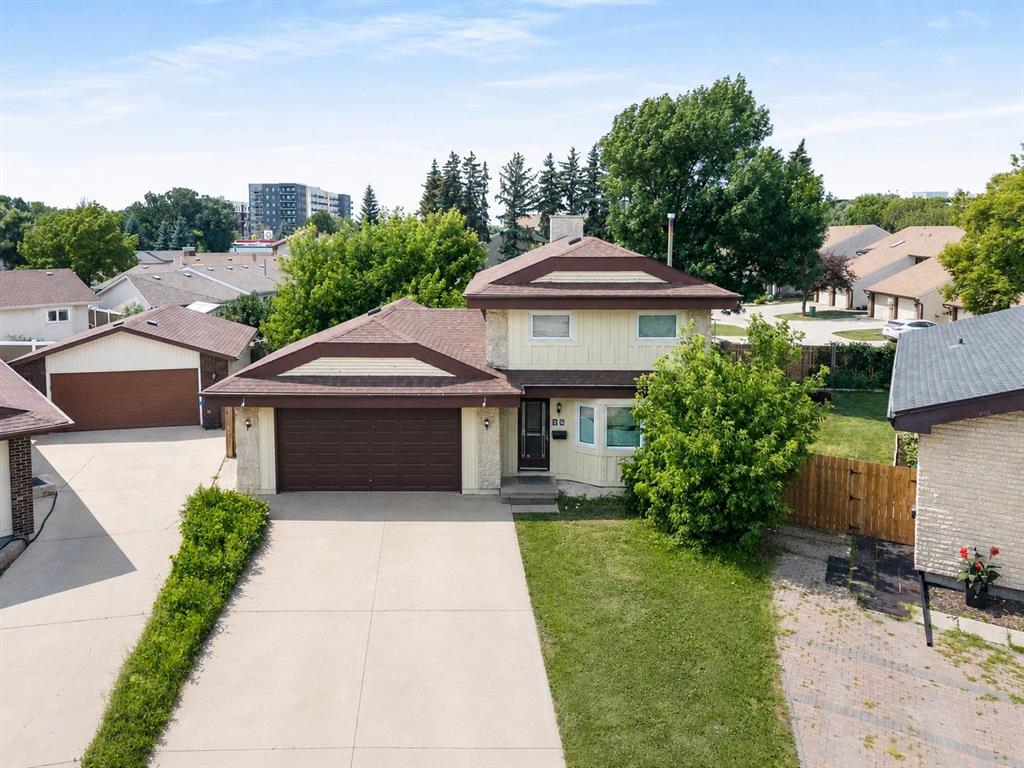
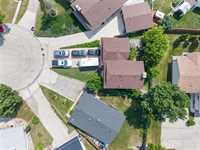
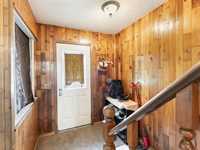
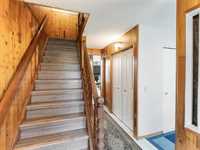
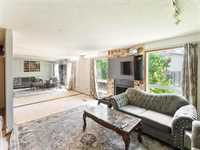
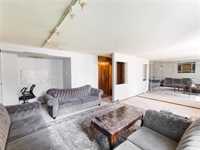
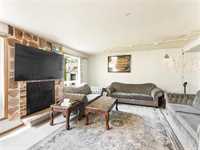
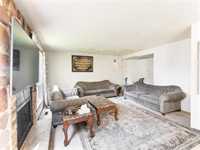
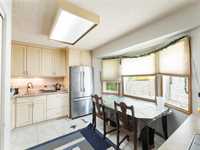
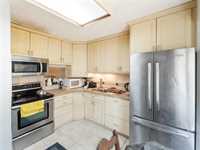
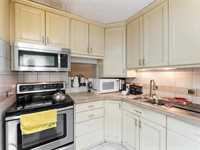
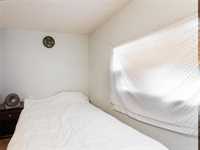
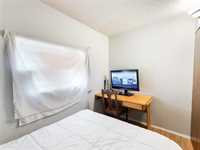
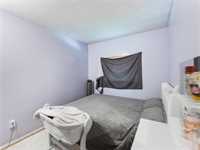
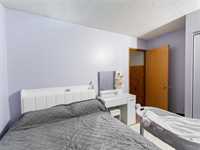
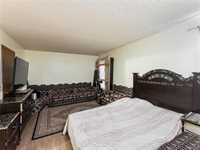
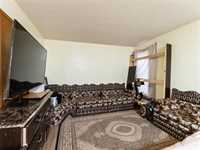
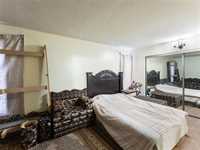
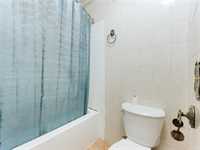
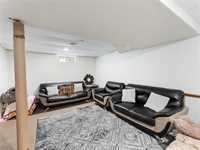
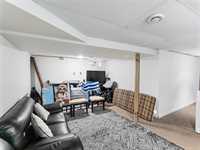
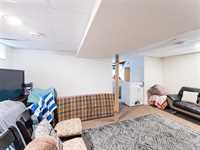
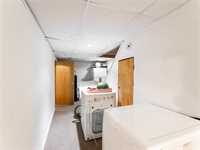
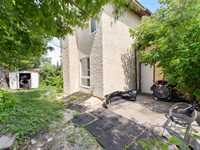
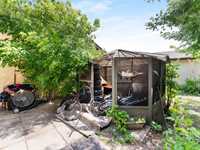
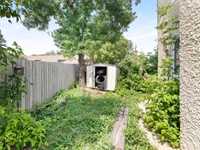
ss now/ offers as received. Welcome to 26 Corton Place! This well-appointed 1,220 sq. ft. home offers 3 bedrooms and 2.5 bathrooms, making it an excellent choice for first-time buyers, families, or investors. The fully finished basement provides valuable additional living space with a comfortable recreation room, perfect for entertaining, a home office, or family gatherings. Enjoy the convenience of a double attached garage plus a front driveway offering parking for up to 4 additional vehicles. With a functional layout, ample parking, and plenty of finished space throughout, this home offers great value and versatility. A fantastic opportunity to get into the market or add a solid property to your rental portfolio! Measurements +/- jogs.
| Level | Type | Dimensions |
|---|---|---|
| Main | Living Room | 19.30 ft x 11.60 ft |
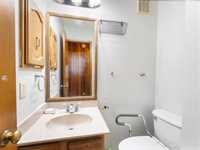
| Two Piece Bath | - | |
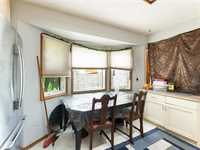
| Dining Room | 10.00 ft x 8.60 ft | |
| Eat-In Kitchen | 12.90 ft x 11.00 ft | |
| Upper | Bedroom | 10.80 ft x 8.80 ft |
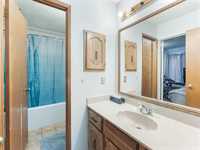
| Four Piece Bath | - | |
| Bedroom | 10.00 ft x 8.60 ft | |
| Primary Bedroom | 17.40 ft x 11.60 ft | |
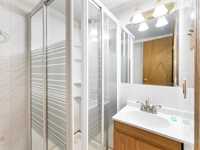
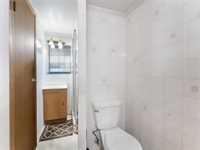
| Basement | Three Piece Bath | - |
| Recreation Room | 18.00 ft x 12.00 ft |