Kasey Hacking
Kasey Hacking Personal Real Estate Corporation
Office: (204) 453-7653 Mobile: (204) 485-5303hhteam@century21.ca
Century 21 Bachman & Associates
360 McMillan Avenue, Winnipeg, MB, R3L 0N2



Office: (204) 453-7653 Mobile: (204) 485-5303hhteam@century21.ca
360 McMillan Avenue, Winnipeg, MB, R3L 0N2
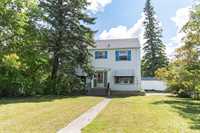
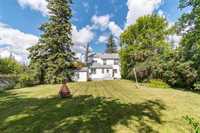
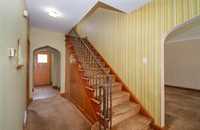
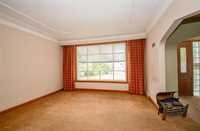
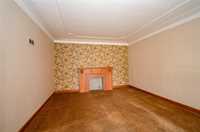
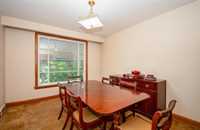
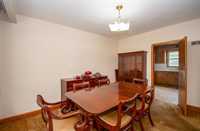
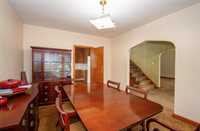
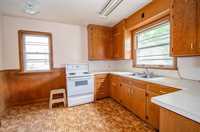
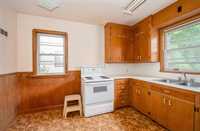
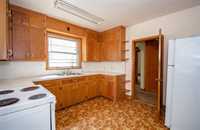
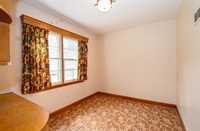
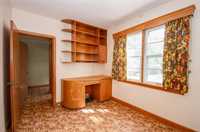
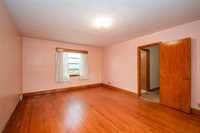
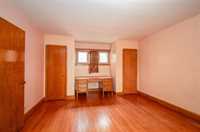
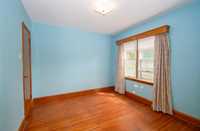
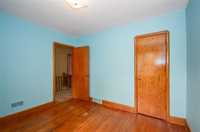
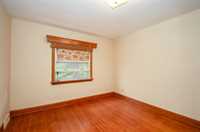
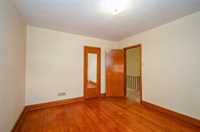
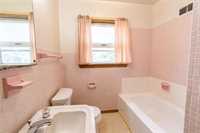
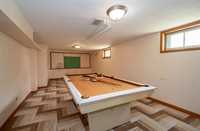
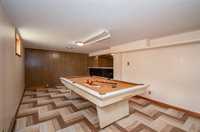
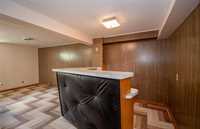
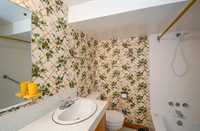
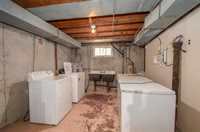
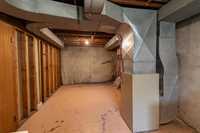
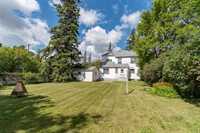
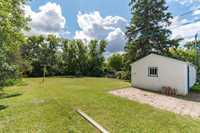
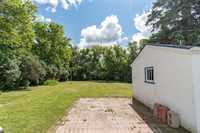
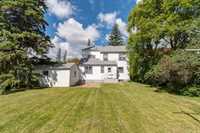
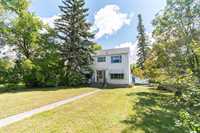
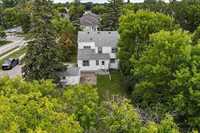
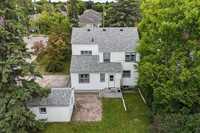
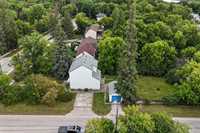
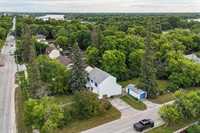
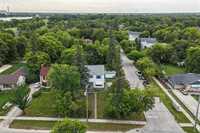
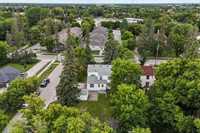
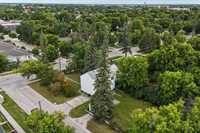
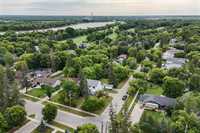
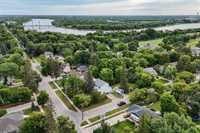
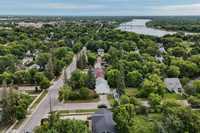
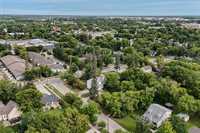
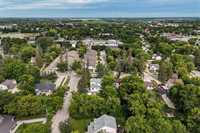
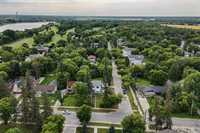
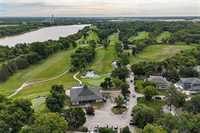
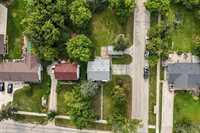
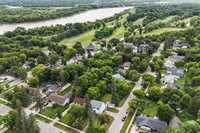
Mid-Century Majestic Sarbit House, built in 1950 & is in good, original, unspoiled condition. This 1,758 Sqft 4 Bedrm, 2.5 Bath 2 Storey has top quality hardwoods under most carpets & its huge, bright rooms exemplify the practical aesthetic of 50's luxury. Solid & straight on a gorgeous, treed 60'x200' lot on the "Wellington Crescent of Selkirk". Charming arched doorways when entering the home as well as the spacious living & dining rms. Kitchen has ample counter & storage space. Main flr office or bedroom & powder room off back entry. Gorgeous staircase with wrought iron railing leads you upstairs to 3 bedrms & super cute pink tiled 4pc bath. Primary bedrm features double closets & plenty of light. Embrace the warmth & historical character of the wallpaper, light fixtures & woodwork, or modernize to your liking! Full, partially finished bsmt features a rec rm with bar & perfect space for shooting pool + another 4pc bath. Unfinished portion houses the laundry, utilities & tons of space for storage. Steps East to Selkirk Golf course, Little Lake Park, or West to Tim Hortons & new Mall Development. Enjoy the Best of urban & suburban living on Eveline East, your home in growing Selkirk
| Level | Type | Dimensions |
|---|---|---|
| Main | Living Room | 20.33 ft x 12.67 ft |
| Dining Room | 13.42 ft x 10.75 ft | |
| Kitchen | 11.42 ft x 10.75 ft | |
| Den | 11.08 ft x 8.50 ft | |
| Two Piece Bath | 5.00 ft x 4.25 ft | |
| Foyer | 6.58 ft x 4.58 ft | |
| Upper | Primary Bedroom | 21.25 ft x 12.67 ft |
| Bedroom | 12.58 ft x 10.75 ft | |
| Bedroom | 10.75 ft x 9.75 ft | |
| Four Piece Bath | 7.67 ft x 6.50 ft | |
| Basement | Recreation Room | 27.75 ft x 12.08 ft |
| Other | 10.00 ft x 7.75 ft | |
| Four Piece Bath | 7.75 ft x 6.33 ft | |
| Laundry Room | 12.42 ft x 10.17 ft | |
| Utility Room | 12.17 ft x 10.50 ft | |
| Storage Room | 6.00 ft x 2.67 ft |