


Property Search
51 Mager Dr, Winnipeg, R2M 0R9
MLS® Number 202619257
- $449,900
- 2
- 2
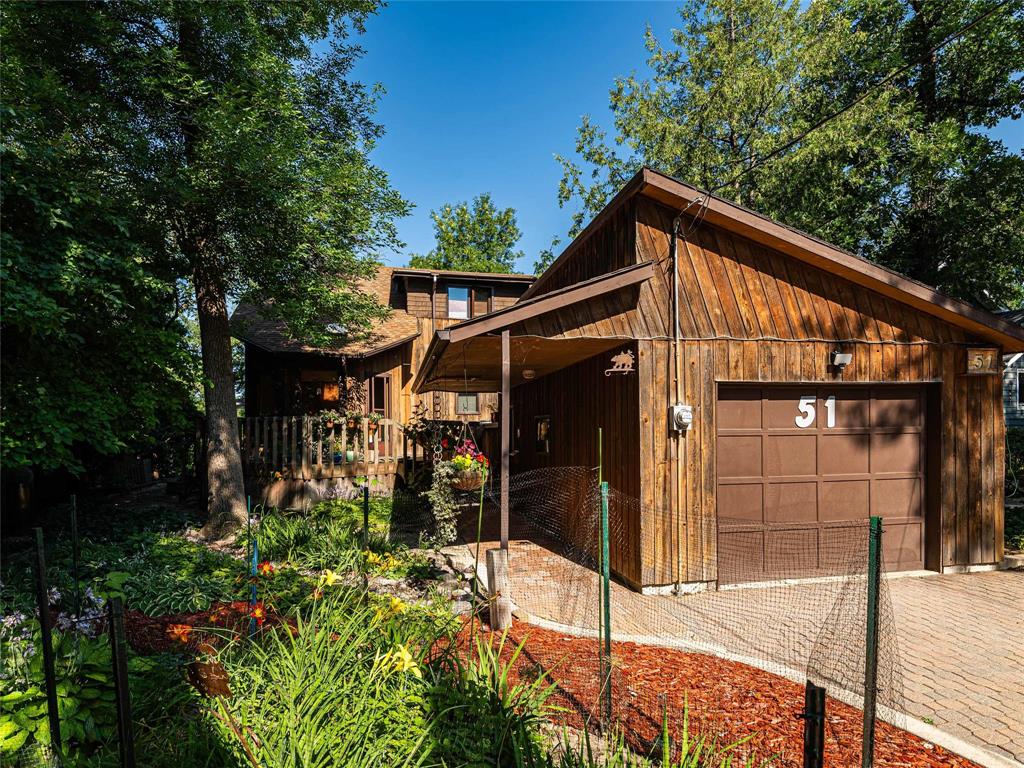
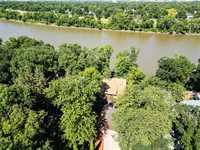
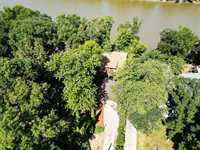
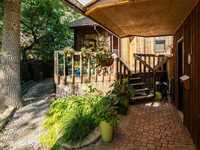
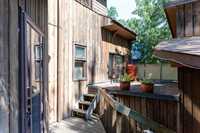
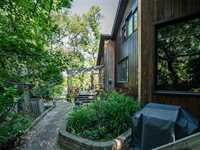
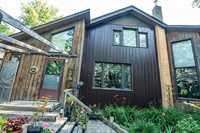
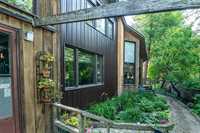
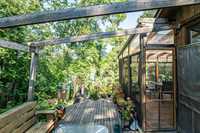
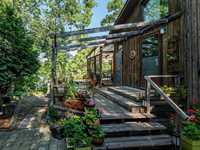
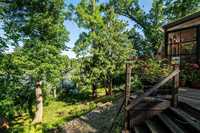
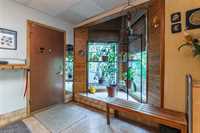
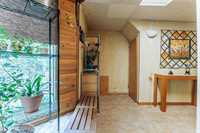
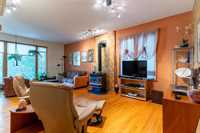
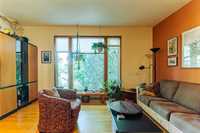
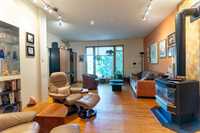
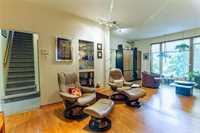
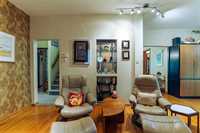
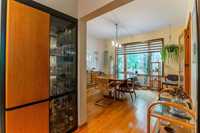
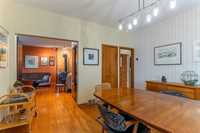
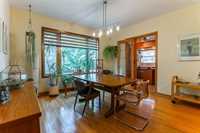
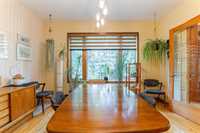
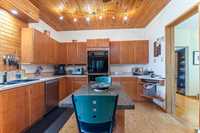
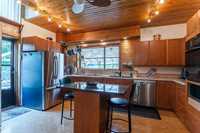
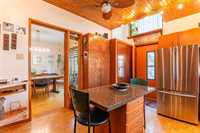
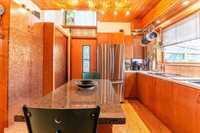
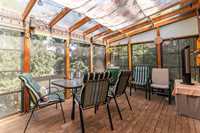
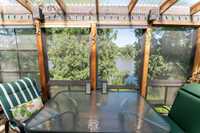
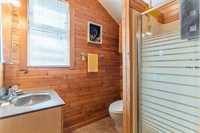
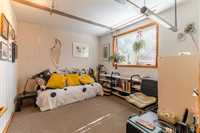
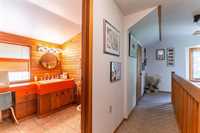
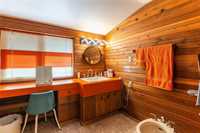
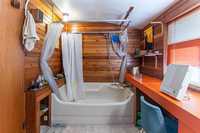
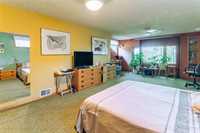
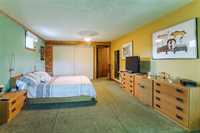
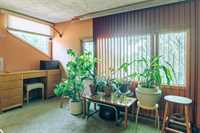
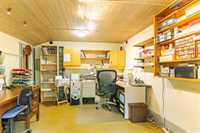
SS Tuesday Aug. 4th....offers Monday Aug. 10th 6PM. Situated on an idyllic and forested lot on the Red River in the Elm Park area, this 1904 square feet, 1 1/2 storey home is so unique! Nestled in amongst the forest, it is obvious that the present owner loves her plants, and has the entire yard covered in beautiful gardens! Inside the home is nothing but peace and tranquility, with views of the river from the living room, kitchen, gazebo and primary bedroom upstairs! Main floor boasts a large living room, separate dining room, and lovely kitchen looking down to the gazebo, as well as an office and 3pce bath. Upstairs has a spacious primary bedroom and another bedroom presently used as a workspace, along with another 3pce bath! Outside is the semi-attached single garage with tons of storage. A perfect neighbourhood, with quick access to St. Mary's Rd., and a short jaunt to all types of shopping and businesses!
- Basement Development Unfinished
- Bathrooms 2
- Bathrooms (Full) 2
- Bedrooms 2
- Building Type One and a Half
- Built In 1920
- Exterior Aluminum Siding, Cedar
- Fireplace Free-standing
- Fireplace Fuel Gas
- Floor Space 1904 sqft
- Gross Taxes $5,459.69
- Neighbourhood Elm Park
- Property Type Residential, Single Family Detached
- Rental Equipment None
- School Division Louis Riel (WPG 51)
- Tax Year 2025
- Total Parking Spaces 3
- Features
- Air Conditioning-Central
- Monitored Alarm
- Heat pump heating
- High-Efficiency Furnace
- Main floor full bathroom
- Sunroom
- Goods Included
- Dryer
- Dishwasher
- Refrigerator
- Garage door opener
- Garage door opener remote(s)
- Microwave
- Stove
- Window Coverings
- Washer
- Parking Type
- Single Attached
- Site Influences
- Playground Nearby
- Private Setting
- Riverfront
- Shopping Nearby
- Sloping Lot
- Public Transportation
- Treed Lot
Rooms
| Level | Type | Dimensions |
|---|---|---|
| Main | Foyer | 13.35 ft x 5.15 ft |
| Dining Room | 12.54 ft x 13.16 ft | |
| Kitchen | 11.5 ft x 15.13 ft | |
| Living Room | 22.45 ft x 12.23 ft | |
| Office | 12.33 ft x 10.18 ft | |
| Three Piece Bath | - | |
| Upper | Three Piece Bath | - |
| Primary Bedroom | 22.79 ft x 12.74 ft | |
| Bedroom | 11.57 ft x 16 ft |