


Property Search
10 Burlington Way, Winnipeg, R3Y 1B5
MLS® Number 202619251
- $579,900
- 4
- 3
- Virtual Tour

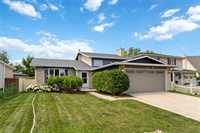
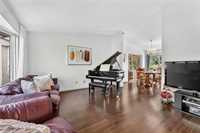
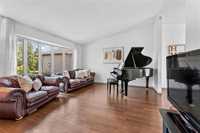
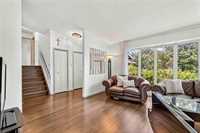
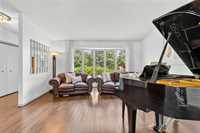
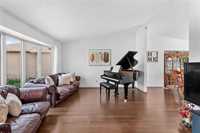
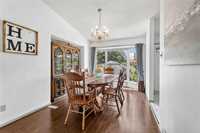
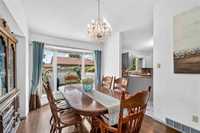
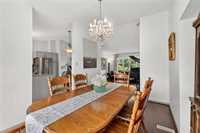
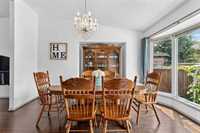
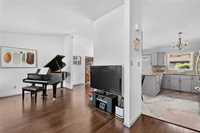
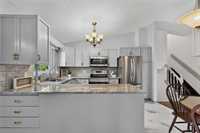
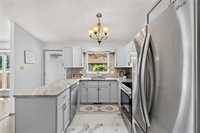
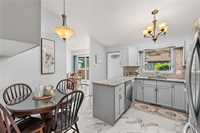
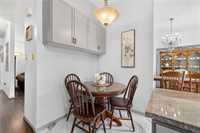
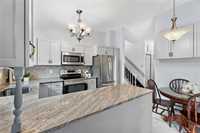
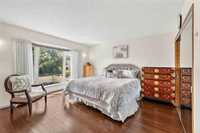
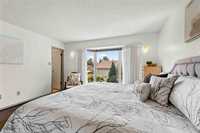
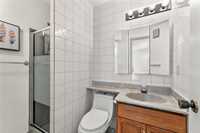
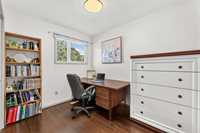
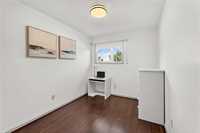
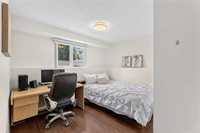
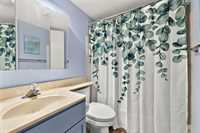
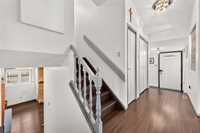
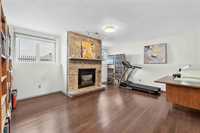
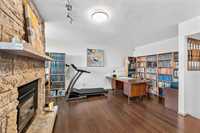
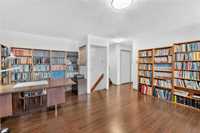
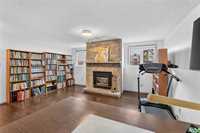
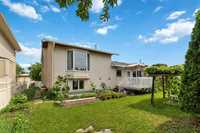
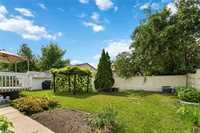
Offers as received | Welcome to beautifully maintained home in highly desirable community of Whyte Ridge. Offering 4 bedrooms & 3 full bathrooms, this home features functional layout with spacious living areas, vaulted ceilings, hardwood flooring throughout all levels, and abundant natural light. Updated kitchen is highlighted by quartz countertops and BRAND NEW Stove & Dishwasher (2026). Bright family room with Tyndall stone gas fireplace is perfect for relaxing or entertaining. One of highlights of this 4-level split is additional basement beyond finished family room level, offering bonus space perfect for storage, workshop, home gym, or future customization. Recent upgrades include Shingles(2017), Washer & Dryer(2024), HWT(2022), newer Garage overhead door, and updated light fixtures. Additional features include PVC windows, high-efficiency furnace, double attached garage, and beautifully landscaped, fully fenced backyard with deck and patio. Conveniently located on quiet cul-de-sac close to parks, schools, shopping, and all amenities. Fantastic opportunity to own move-in ready family home in one of Winnipeg's most sought-after neighbourhoods!
- Basement Development Insulated
- Bathrooms 3
- Bathrooms (Full) 3
- Bedrooms 4
- Building Type Split-4 Level
- Built In 1986
- Exterior Brick & Siding, Stucco
- Fireplace Brick Facing
- Fireplace Fuel Gas
- Floor Space 1855 sqft
- Gross Taxes $5,575.58
- Neighbourhood Whyte Ridge
- Property Type Residential, Single Family Detached
- School Division Pembina Trails (WPG 7)
- Tax Year 2025
- Features
- Air Conditioning-Central
- Deck
- High-Efficiency Furnace
- Microwave built in
- No Pet Home
- No Smoking Home
- Sump Pump
- Goods Included
- Blinds
- Dryer
- Dishwasher
- Refrigerator
- Garage door opener
- Garage door opener remote(s)
- Stove
- Window Coverings
- Washer
- Parking Type
- Double Attached
- Site Influences
- Cul-De-Sac
- Fenced
- Landscaped deck
- Shopping Nearby
- Public Transportation
Rooms
| Level | Type | Dimensions |
|---|---|---|
| Main | Living Room | 14.58 ft x 13.58 ft |
| Dining Room | 13.00 ft x 9.00 ft | |
| Eat-In Kitchen | 13.08 ft x 12.00 ft | |
| Lower | Family Room | 17.50 ft x 16.50 ft |
| Bedroom | 11.25 ft x 10.92 ft | |
| Four Piece Bath | - | |
| Upper | Primary Bedroom | 13.67 ft x 13.42 ft |
| Bedroom | 10.92 ft x 8.17 ft | |
| Bedroom | 9.83 ft x 8.00 ft | |
| Four Piece Bath | - | |
| Three Piece Ensuite Bath | - |