


Property Search
9 - 1261 Lee Blvd, Winnipeg, R3T 5W8
MLS® Number 202619249
- $434,500
- 4
- 4
- Virtual Tour
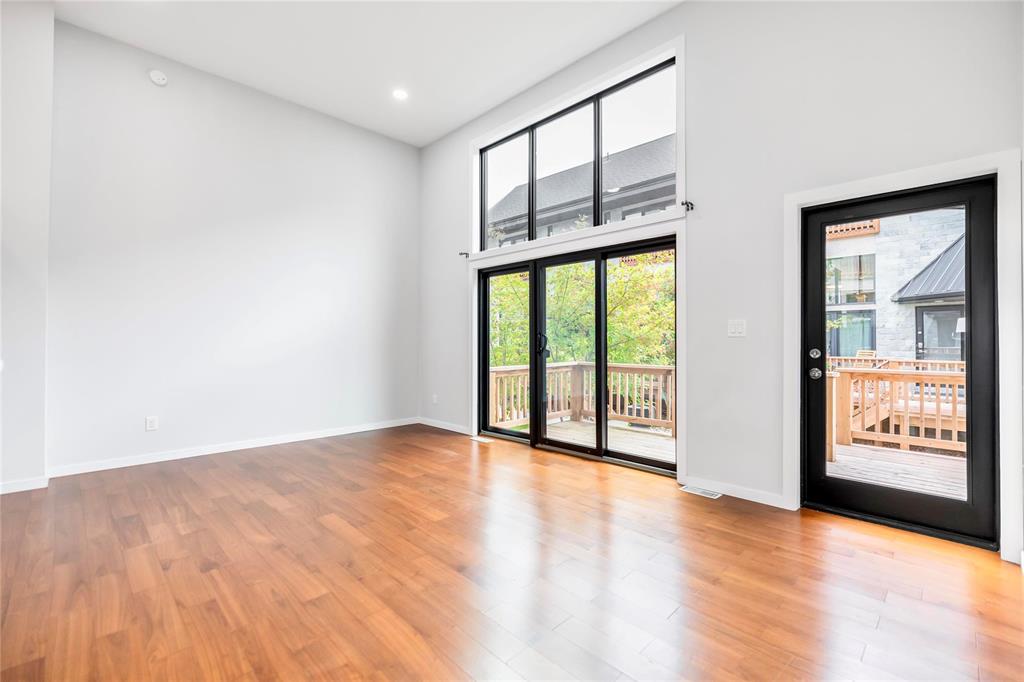
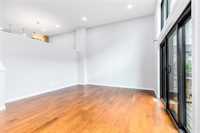
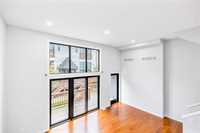
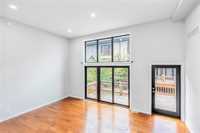
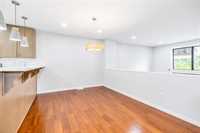
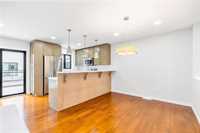
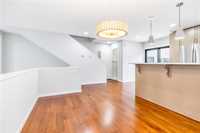
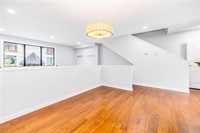
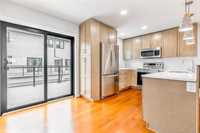
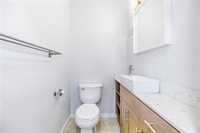
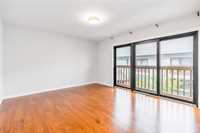
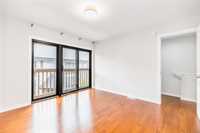
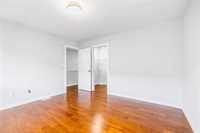
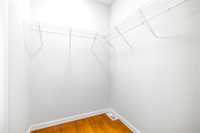
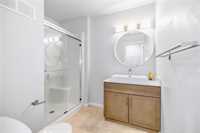
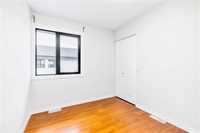
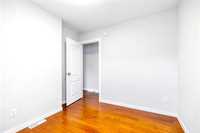
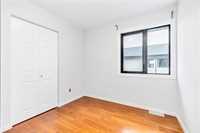
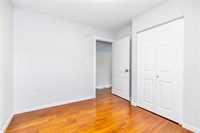
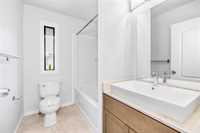
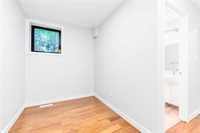
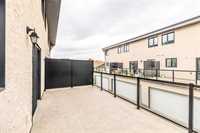
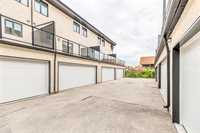
Offers as received. Welcome to #9 - 1261 Lee Blvd in desirable Fairfield Park. This townhouse offers 1,290 sq. ft. of above-grade living space, plus a newly finished basement, 4 bedrooms, 3.5 bathrooms, and a heated double attached garage. The bright main living area features soaring ceilings and oversized windows that fill the space with natural light. The open-concept kitchen and dining area showcases maple cabinetry, quartz countertops, a breakfast bar, tiled backsplash, and stainless steel appliances. Upstairs, you’ll find 3 bedrooms and 2 full bathrooms, including a spacious primary suite with a walk-in closet and private ensuite. Built on a wood structural floor rather than a concrete slab, the newly finished basement adds a bedroom with its own ensuite bathroom, offering excellent privacy for guests or extended family. Additional features include central A/C, HRV, a high-efficiency furnace, in-suite laundry, deck, patio, and affordable condo fees. Conveniently located near public transit, Superstore, the U of M, Victoria Hospital, schools, parks, restaurants, and shopping. Book your private showing today! All measurements +/- jogs.
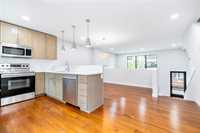
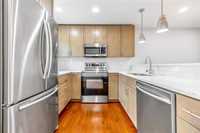
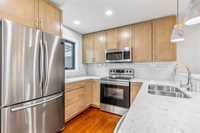
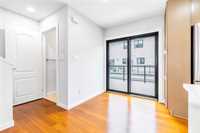
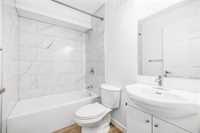
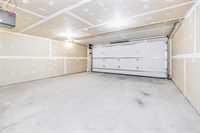
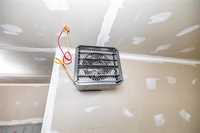
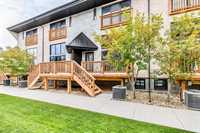
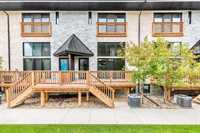
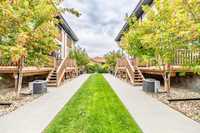
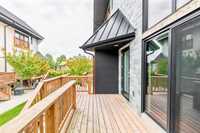
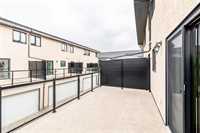
- Basement Development Fully Finished
- Bathrooms 4
- Bathrooms (Full) 3
- Bathrooms (Partial) 1
- Bedrooms 4
- Building Type Multi-level
- Built In 2018
- Condo Fee $210.19 Monthly
- Exterior Stone, Stucco
- Floor Space 1290 sqft
- Gross Taxes $4,262.00
- Neighbourhood Fairfield Park
- Property Type Condominium, Townhouse
- Rental Equipment None
- School Division Pembina Trails (WPG 7)
- Tax Year 2025
- Amenities
- Garage Door Opener
- In-Suite Laundry
- Visitor Parking
- Professional Management
- Condo Fee Includes
- Contribution to Reserve Fund
- Insurance-Common Area
- Landscaping/Snow Removal
- Management
- Parking
- Recreation Facility
- Features
- Air Conditioning-Central
- Deck
- High-Efficiency Furnace
- Heat recovery ventilator
- No Pet Home
- No Smoking Home
- Patio
- Smoke Detectors
- Sump Pump
- Goods Included
- Blinds
- Dryer
- Dishwasher
- Refrigerator
- Garage door opener
- Garage door opener remote(s)
- Microwave
- Stove
- Washer
- Parking Type
- Double Attached
- Heated
- Site Influences
- Golf Nearby
- Paved Lane
- Park/reserve
- Playground Nearby
- Shopping Nearby
- Public Transportation
Rooms
| Level | Type | Dimensions |
|---|---|---|
| Main | Living Room | 18.33 ft x 13.08 ft |
| Dining Room | 12.5 ft x 9.5 ft | |
| Kitchen | 9 ft x 8.5 ft | |
| Two Piece Bath | - | |
| Upper | Primary Bedroom | 12.5 ft x 12.33 ft |
| Bedroom | 9.92 ft x 8.42 ft | |
| Bedroom | 9.92 ft x 8.33 ft | |
| Three Piece Ensuite Bath | - | |
| Four Piece Bath | - | |
| Basement | Four Piece Ensuite Bath | - |
| Bedroom | - |