Century 21 Bachman & Associates
360 McMillan Avenue, Winnipeg, MB, R3L 0N2



360 McMillan Avenue, Winnipeg, MB, R3L 0N2
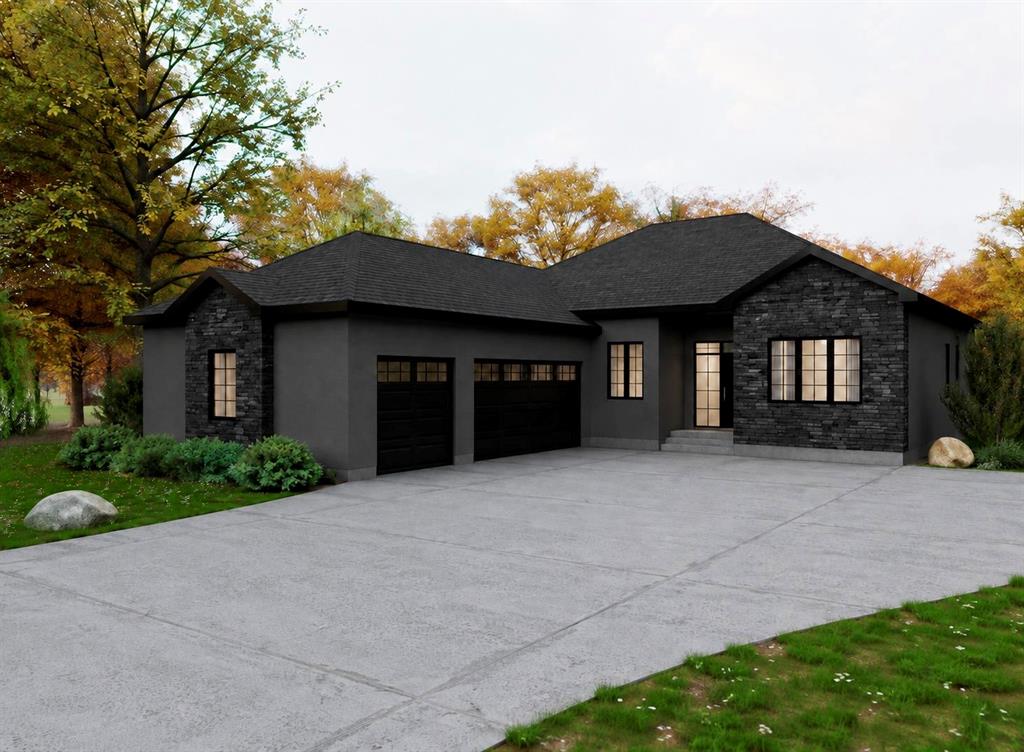
Under Construction,completion Fall 2026.Built by Luxury Home Builder,Splendid Homes.Over 4000 Sq Ft total of luxury living on one of the area's most prime pie shaped,look-out lots.Exterior curb appeal consisting of a triple car garage with a massive driveway,combination of stone and acrylic stucco, set the tone for the ambience of the interior.Step inside to a welcoming grand foyer & 10 foot main floor ceilings.Luxury vinyl flooring throughout,large triple pane windows with beautiful views of the lake & path behind.Custom cabinetry & stone counters throughout the home.Huge mudroom/laundry room on main floor.Primary bedroom with a massive walk-in closet & a spa-like ensuite,two more spacious bedrooms & a full bath complete the upper level.Finished lower level with 9 ft ceiling,steel beam construction & structural wood floor over crawl space,2 additional bedrooms,a full bathroom,spacious rec room complete with a wet bar.Large look out windows providing tons of natural light,plus a large mechanical/storage room complete the basement.Quality construction & workmanship,high efficiency furnace, AC, PLUS a massive rear deck built on piles and so much more!See supplements for all the extra features & details.
| Level | Type | Dimensions |
|---|---|---|
| Main | Great Room | 19.58 ft x 13.00 ft |
| Eat-In Kitchen | 28.00 ft x 15.00 ft | |
| Primary Bedroom | 16.33 ft x 14.00 ft | |
| Five Piece Ensuite Bath | - | |
| Bedroom | 12.42 ft x 11.67 ft | |
| Four Piece Bath | - | |
| Bedroom | 12.08 ft x 13.00 ft | |
| Mudroom | 11.42 ft x 8.33 ft | |
| Lower | Recreation Room | 32.00 ft x 17.00 ft |
| Four Piece Bath | - | |
| Bedroom | 16.00 ft x 14.00 ft | |
| Bedroom | 14.20 ft x 12.00 ft |