


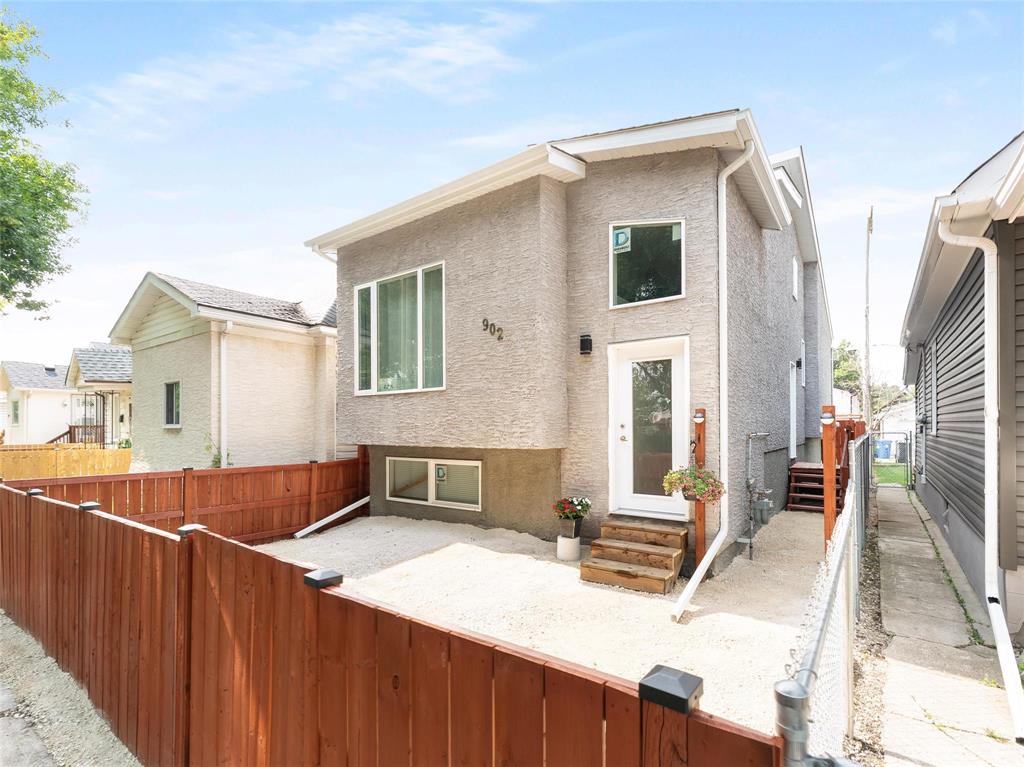
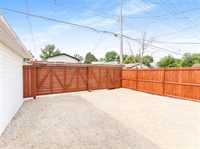
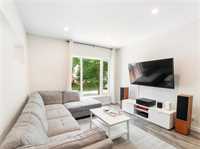
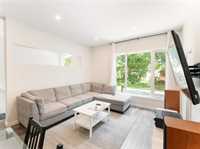
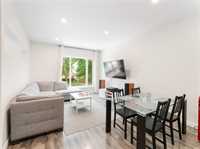
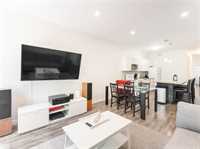
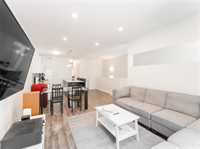
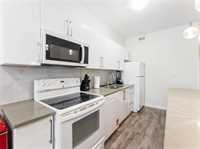
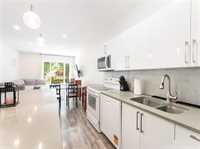
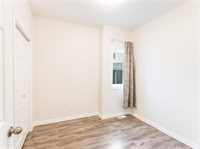
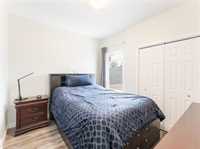
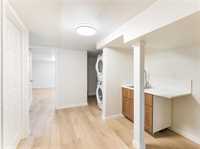
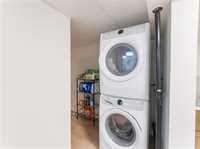
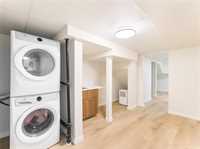
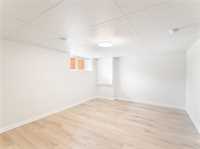
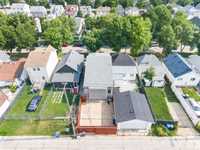
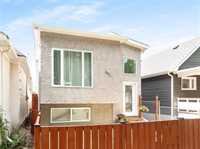
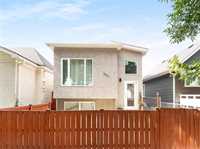
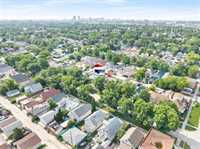
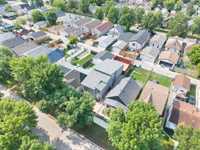
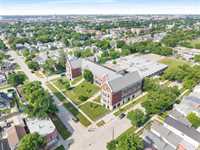
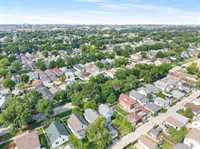
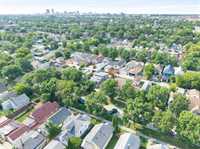
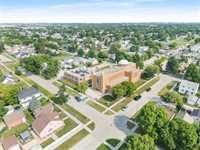
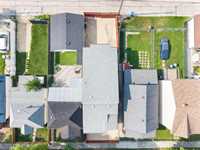
Offers Aug 10th. ONE-OWNER FAMILY HOME THAT SHOWS LIKE NEW! Welcome to 902 Boyd Avenue, a beautifully maintained 1,015 sq. ft. Winnipeg bi-level with FOUR bedrooms & THREE full bathrooms. Built 2019, this has been a family home during its ownership & the pride of ownership is obvious. Bright main floor offers open living & dining areas, a spacious kitchen with plenty of storage, three bedrooms and two full baths, including a primary with large closet and ensuite bath. The fully finished basement was completed WITH PERMITS & features soundproofing insulation between the floors, a large rec room, fourth bedroom and wet bar. Two dedicated circuits in the wet-bar area provide a practical head start for a potential future kitchen - ideal for parents, older children, potential rental use. Outside, the home is fully fenced from front to back, with low-maintenance gravel throughout and double sliding gates off the back lane for convenient access and parking. Located near schools, parks, shopping and public transportation, this exceptionally cared-for North End/Burrows Central home is ready for you. This a GREAT block - families here take care of their homes!
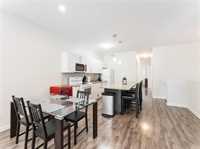
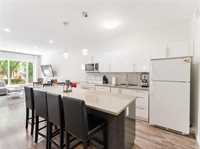
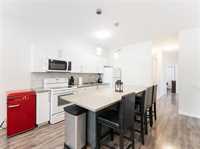
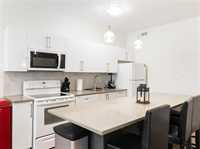
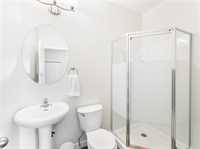
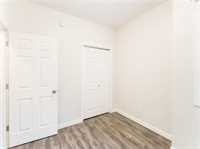
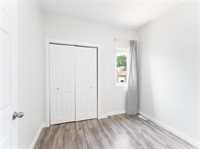
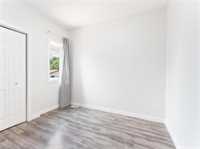
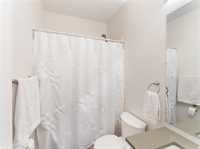
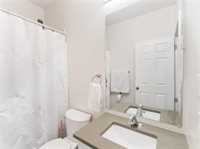
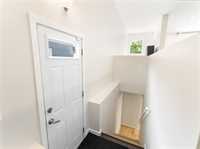
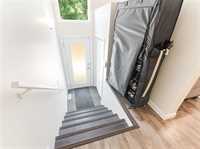
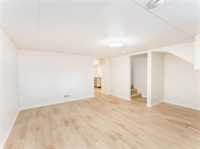
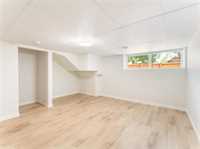
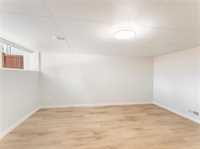
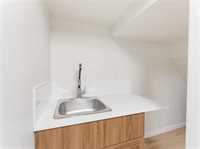
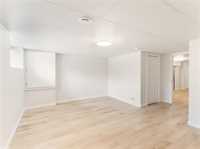
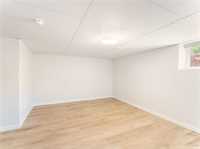
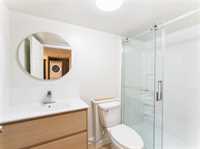
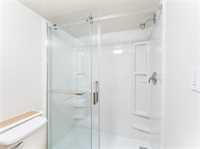
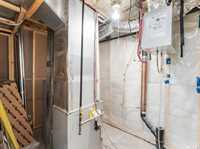
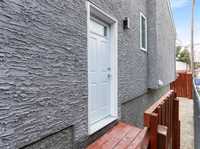
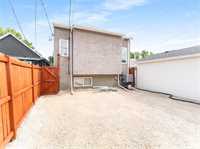
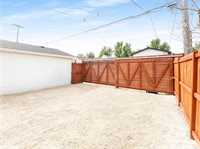
- Basement Development Fully Finished
- Bathrooms 3
- Bathrooms (Full) 3
- Bedrooms 4
- Building Type Bi-Level
- Built In 2019
- Depth 91.00 ft
- Exterior Stucco, Vinyl
- Floor Space 1015 sqft
- Frontage 25.00 ft
- Gross Taxes $3,620.25
- Neighbourhood Burrows Central
- Property Type Residential, Single Family Detached
- Remodelled Basement
- Rental Equipment None
- Tax Year 25
- Features
- Air Conditioning-Central
- Bar wet
- High-Efficiency Furnace
- Heat recovery ventilator
- Main floor full bathroom
- Goods Included
- Dryer
- Dishwasher
- Refrigerator
- Stove
- Washer
- Parking Type
- Other remarks
- Rear Drive Access
- Recreational Vehicle
- Site Influences
- Back Lane
Rooms
| Level | Type | Dimensions |
|---|---|---|
| Main | Primary Bedroom | 10 ft x 9 ft |
| Kitchen | 8 ft x 11 ft | |
| Three Piece Ensuite Bath | - | |
| Bedroom | 9 ft x 9 ft | |
| Living Room | 12 ft x 11 ft | |
| Four Piece Bath | - | |
| Bedroom | 8 ft x 8 ft | |
| Dining Room | 10 ft x 9 ft | |
| Basement | Three Piece Bath | - |
| Utility Room | 6 ft x 7 ft | |
| Bedroom | 11 ft x 16 ft | |
| Recreation Room | 15 ft x 16 ft |