


Property Search
143 Mosselle Dr, Winnipeg, R2P 2T7
MLS® Number 202619194
- $659,900
- 6
- 4

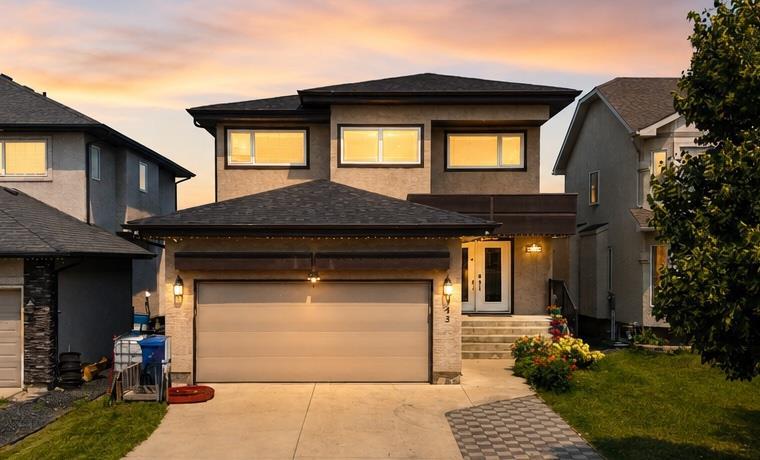
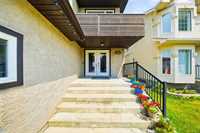
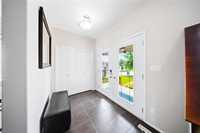
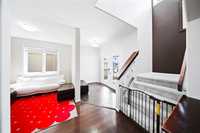
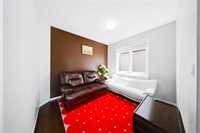
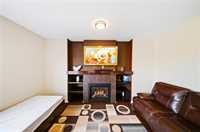
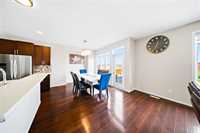
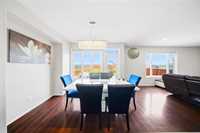
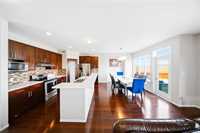
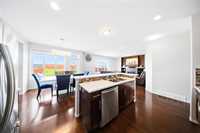
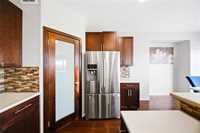
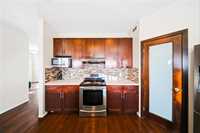
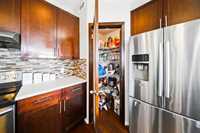
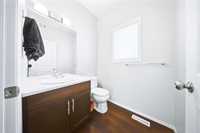
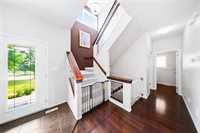
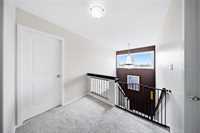
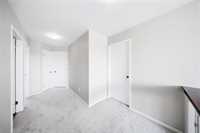
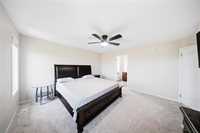
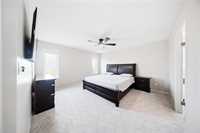
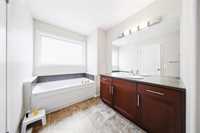
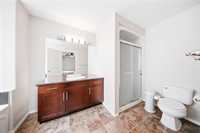
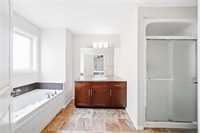
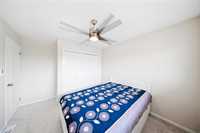
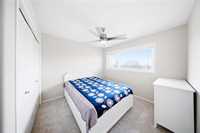
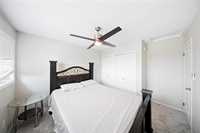
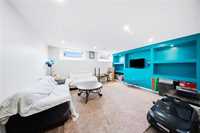
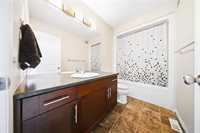
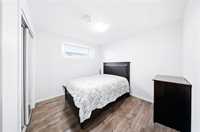
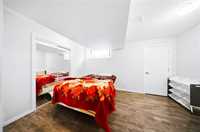
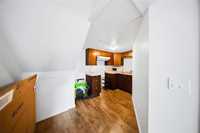
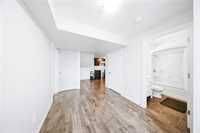
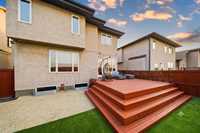
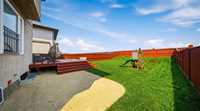
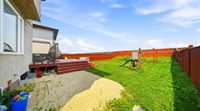
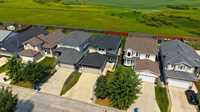
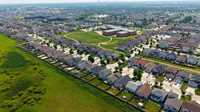
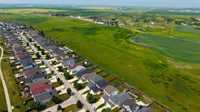
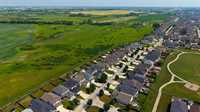
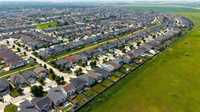
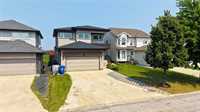
OH 4-6PM SAT AUG 08. Offers as Received. Welcome to this beautiful 2,118 sq. ft. two-storey home in the highly desirable Amber Trails community! Offering 6 bedrooms and 3.5 bathrooms, this spacious home is perfect for growing or multi-generational families. The main floor features a bright living room, dining area, a versatile front flex room ideal for a home office or sitting area, and an open-concept kitchen that flows seamlessly into the family and dining spaces—perfect for everyday living and entertaining. Upstairs offers a spacious primary bedroom with a 4-piece ensuite and walk-in closet, plus three additional generously sized bedrooms. The fully finished basement includes 2 bedrooms, a full bathroom, a large recreation area, and a second kitchen, providing excellent flexibility for extended family or guests. Recent upgrades include fresh interior paint (2026), new carpet (2026), and shingles (2024). Enjoy the landscaped backyard with a deck, ideal for relaxing or entertaining. Conveniently located close to parks, schools, shopping, public transit, and all amenities. Move-in ready and a fantastic opportunity in one of Winnipeg's most sought-after neighbourhoods. All dimensions are +/- Jogs.
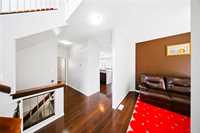
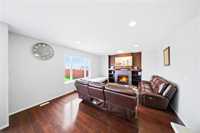
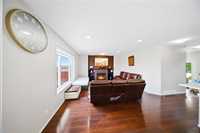
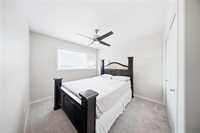
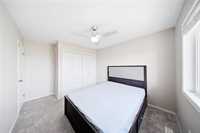
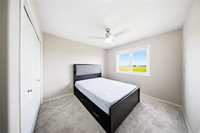
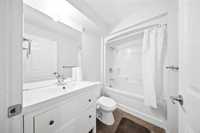
- Basement Development Fully Finished
- Bathrooms 4
- Bathrooms (Full) 3
- Bathrooms (Partial) 1
- Bedrooms 6
- Building Type Two Storey
- Built In 2013
- Depth 139.00 ft
- Exterior Stucco
- Fireplace Glass Door, Tile Facing
- Floor Space 2118 sqft
- Frontage 40.00 ft
- Gross Taxes $7,989.60
- Neighbourhood Amber Trails
- Property Type Residential, Single Family Detached
- Remodelled Flooring, Roof Coverings
- Rental Equipment None
- School Division Seven Oaks (WPG 10)
- Tax Year 25
- Total Parking Spaces 7
- Features
- Air Conditioning-Central
- Closet Organizers
- Deck
- Ceiling Fan
- Hood Fan
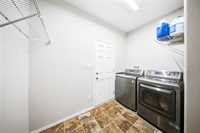
- Laundry - Main Floor
- No Smoking Home
- In-Law Suite
- Sump Pump
- Goods Included
- Blinds
- Dryer
- Dishwasher
- Refrigerator
- Garage door opener
- Play structure
- Stove
- Washer
- Parking Type
- Double Attached
- Site Influences
- Fenced
- Vegetable Garden
- Playground Nearby
- Private Setting
- Private Yard
- Public Transportation
Rooms
| Level | Type | Dimensions |
|---|---|---|
| Upper | Primary Bedroom | 14.00 ft x 13.50 ft |
| Four Piece Ensuite Bath | 13.00 ft x 6.80 ft | |
| Walk-in Closet | 8.50 ft x 4.40 ft | |
| Bedroom | 10.67 ft x 10.08 ft | |
| Bedroom | 10.42 ft x 10.08 ft | |
| Bedroom | 10.17 ft x 9.83 ft | |
| Four Piece Bath | 10.00 ft x 5.08 ft | |
| Loft | 14.00 ft x 7.83 ft | |
| Main | Living Room | 16.00 ft x 15.00 ft |
| Dining Room | 14.67 ft x 10.33 ft | |
| Kitchen | 13.42 ft x 9.50 ft | |
| Pantry | - | |
| Office | 10.92 ft x 9.67 ft | |
| Two Piece Bath | 5.58 ft x 5.17 ft | |
| Laundry Room | 9.75 ft x 5.00 ft | |
| Foyer | 9.25 ft x 6.17 ft | |
| Basement | Family Room | 15.25 ft x 13.92 ft |
| Bedroom | 13.58 ft x 10.00 ft | |
| Bedroom | 10.08 ft x 9.25 ft | |
| Four Piece Bath | 7.92 ft x 4.83 ft | |
| Second Kitchen | 13.17 ft x 7.50 ft | |
| Recreation Room | 10.00 ft x 8.42 ft | |
| Utility Room | - |