


Property Search
23 Driftwater Trl, Winnipeg, R2R 0R1
MLS® Number 202619188
- $599,900
- 3
- 2
- Virtual Tour

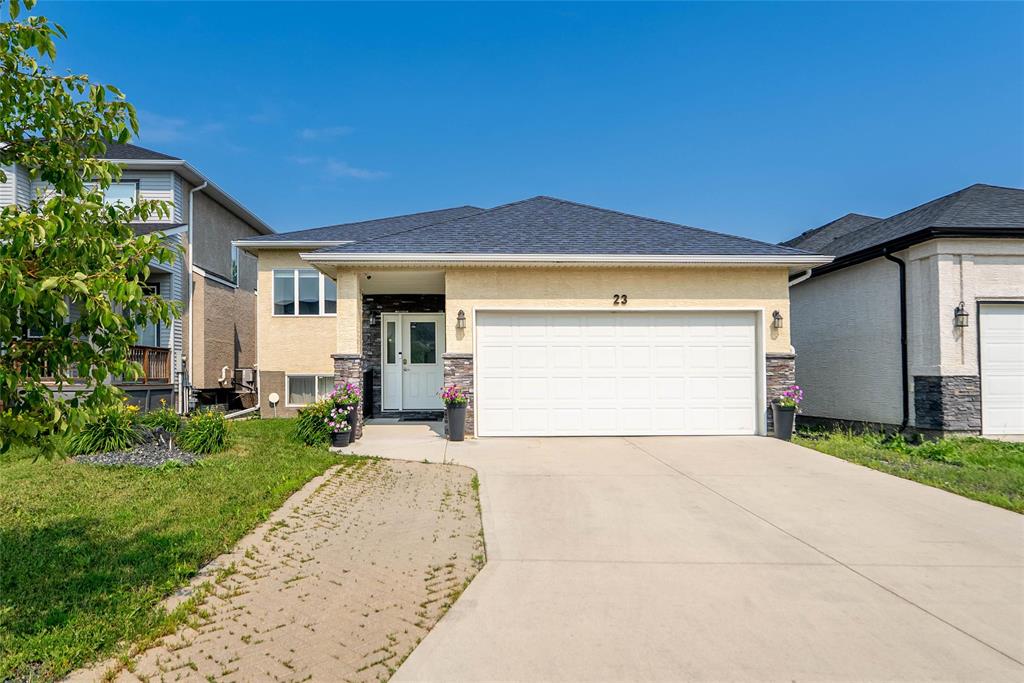
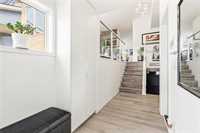
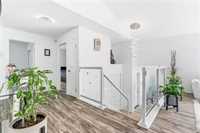
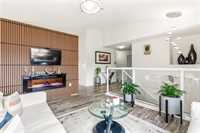
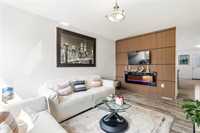
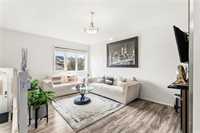
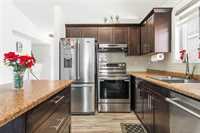
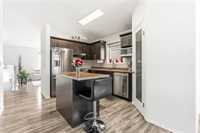
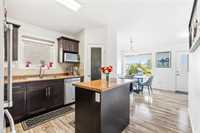
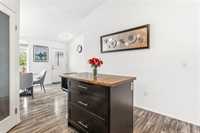
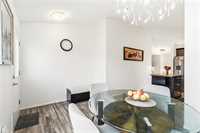
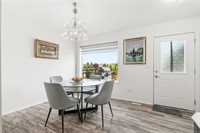
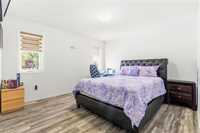
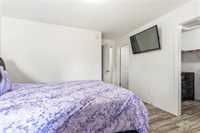
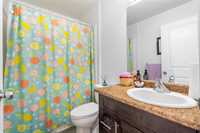
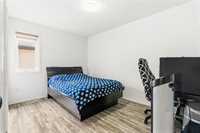
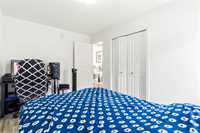
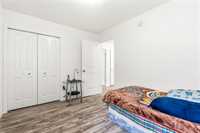
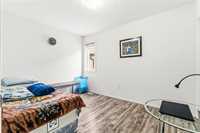
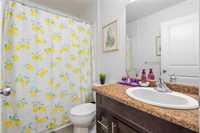
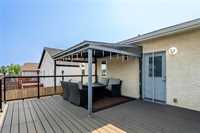
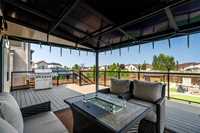
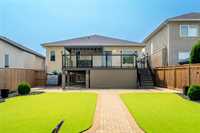
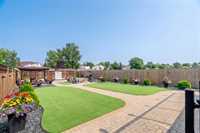
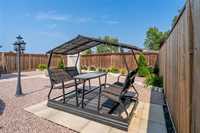
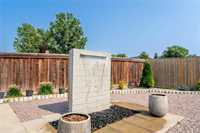
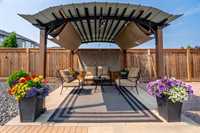
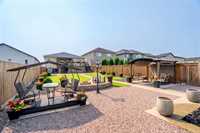
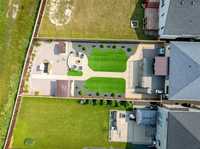
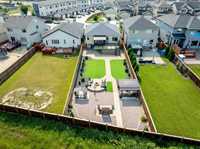
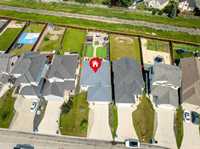
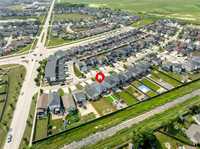

SS now. Offers as received.OH Aug 22 & 23 (Sat-Sun) 2-4pm. WELCOME TO 23 DRIFTWATER TRAIL, where move-in ready meets your own private backyard escape. This bright 2015-built bi-level delivers 1,312 sq ft of easy main-floor living with 3 spacious bedrooms and 2 full baths, including a primary retreat with a walk-in closet & its own 4-piece ensuite. The heart of the home is a warm, open living & dining space centered on a cozy electric fireplace w/ striking accent stone. The kitchen shines with rich maple cabinets, a clever corner pantry, and all the prep space a busy family needs. The full basement offers endless potential to make it your own, and the double attached garage keeps you covered through every Winnipeg winter. Now for the showstopper: step outside into a backyard you will never want to leave. Fully fenced and beautifully landscaped on a deep, oversized lot, this outdoor oasis is built for entertaining, w/ a spacious patio, covered lounge area, stunning stone firepit, lush low-maintenance turf, and mature greenery that wraps the whole space in privacy. Summer nights, morning coffees, weekend gatherings: this is the yard that does it all. Nothing to do but move in and start living the dream.
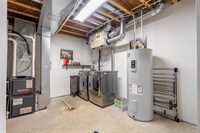
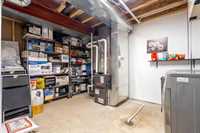
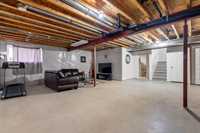
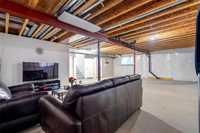
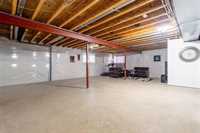
- Basement Development Insulated, Unfinished
- Bathrooms 2
- Bathrooms (Full) 2
- Bedrooms 3
- Building Type Bi-Level
- Built In 2015
- Exterior Stone, Stucco
- Fireplace Fuel Electric
- Floor Space 1312 sqft
- Gross Taxes $6,604.32
- Neighbourhood Meadows West
- Property Type Residential, Single Family Detached
- School Division Seven Oaks (WPG 10)
- Tax Year 2025
- Features
- Air Conditioning-Central
- Central Exhaust
- Garburator
- High-Efficiency Furnace
- Heat recovery ventilator
- Main floor full bathroom
- Patio
- Sump Pump
- Goods Included
- Alarm system
- Blinds
- Dryer
- Dishwasher
- Refrigerator
- Garage door opener
- Garage door opener remote(s)
- Stove
- Washer
- Parking Type
- Double Attached
- Site Influences
- Fenced
- Landscape
- Landscaped patio
- Playground Nearby
- Private Setting
- Shopping Nearby
- Public Transportation
Rooms
| Level | Type | Dimensions |
|---|---|---|
| Main | Living Room | 14.70 ft x 10.50 ft |
| Dining Room | 13.50 ft x 8.10 ft | |
| Kitchen | 13.70 ft x 11.10 ft | |
| Primary Bedroom | 12.90 ft x 11.80 ft | |
| Bedroom | 12.11 ft x 8.10 ft | |
| Bedroom | 8.10 ft x 11.90 ft | |
| Four Piece Ensuite Bath | - | |
| Four Piece Bath | - |