


Property Search
24 Millar Dr, Ste Anne, R5H 1R2
MLS® Number 202619186
- $534,900
- 5
- 3

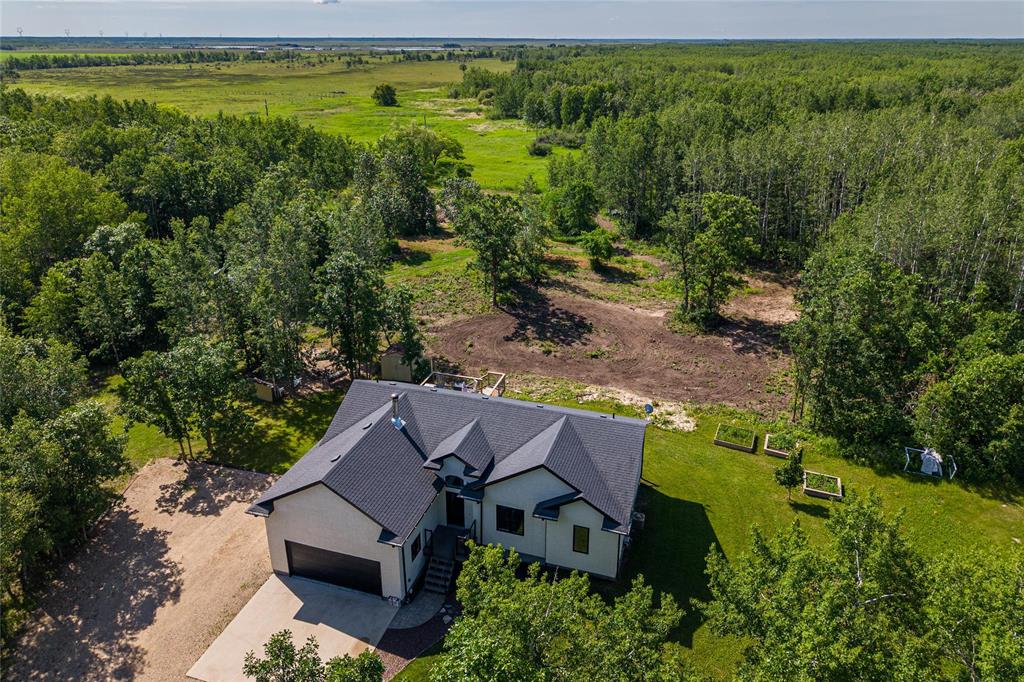
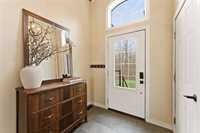
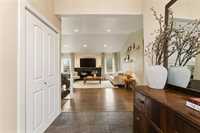
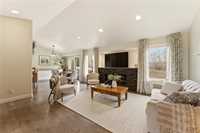
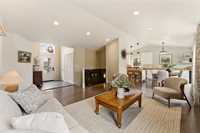
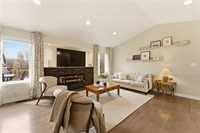
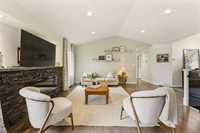
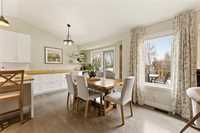
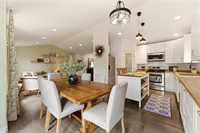
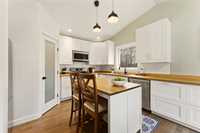
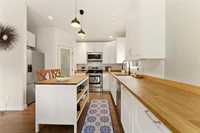
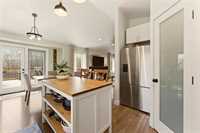
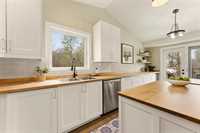
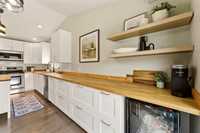
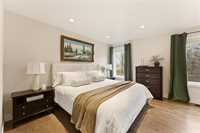
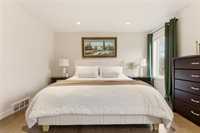
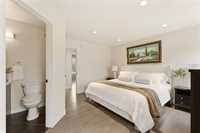
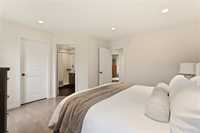
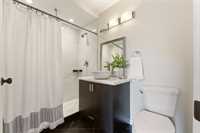
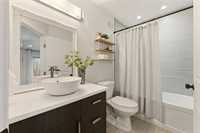
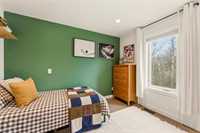
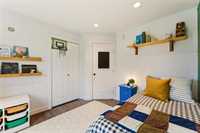
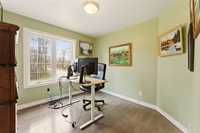
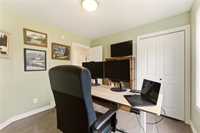
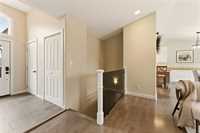
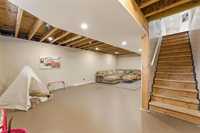
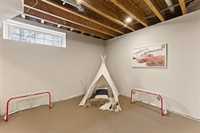
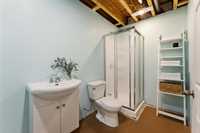
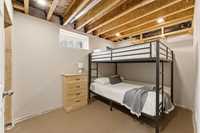
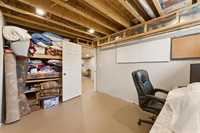
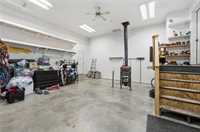
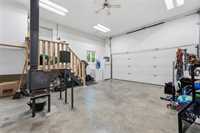
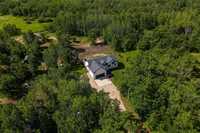
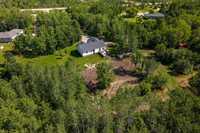
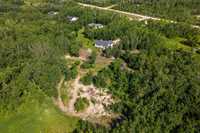
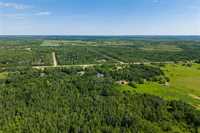
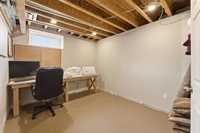
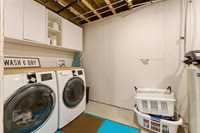
Offers as received. Welcome home to 24 Millar Drive, Ste Anne! A modern bungalow with an open concept floor plan situated on 3.40 acres of treed land - your very own country paradise! A long treed driveway opens to a spacious yard and newly updated exterior. Inside, you'll find a bright and inviting foyer opening to a spacious living room with a stone feature wall, vaulted ceiling, and plenty of natural light. The spacious kitchen is equipped with butcher block countertops, a large island, subway tile backsplash and corner pantry. Down the hall you'll find three spacious bedroom including a large primary bedroom with a walk-in closet and ensuite. The basement is partially finished with another 3 pc bathroom and two bedrooms. The backyard opens to a private setting with firepits and plenty of space for the kids to play. Insulated and heated garage with 12 foot ceilings, large raised deck and much, much more! Call today to book a private viewing!
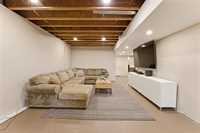
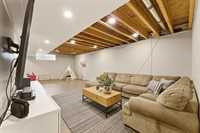
- Basement Development Partially Finished
- Bathrooms 3
- Bathrooms (Full) 3
- Bedrooms 5
- Building Type Bungalow
- Built In 2013
- Depth 775.00 ft
- Exterior Stucco
- Fireplace Insert
- Fireplace Fuel Electric
- Floor Space 1286 sqft
- Frontage 203.00 ft
- Gross Taxes $3,655.57
- Land Size 3.40 acres
- Neighbourhood R06
- Property Type Residential, Single Family Detached
- Rental Equipment None
- School Division Seine River
- Tax Year 25
- Parking Type
- Double Attached
- Heated
- Insulated
- Site Influences
- Not Fenced
- Treed Lot
Rooms
| Level | Type | Dimensions |
|---|---|---|
| Main | Dining Room | 13.92 ft x 10.83 ft |
| Living Room | 15.75 ft x 20.08 ft | |
| Kitchen | 13.92 ft x 9.25 ft | |
| Primary Bedroom | 13.33 ft x 13.25 ft | |
| Bedroom | 9.67 ft x 10.17 ft | |
| Bedroom | 9.83 ft x 11 ft | |
| Four Piece Bath | - | |
| Three Piece Ensuite Bath | - | |
| Basement | Three Piece Bath | - |
| Bedroom | 10 ft x 10 ft | |
| Bedroom | 10 ft x 10 ft |