


Property Search
78 Morningside Dr, Winnipeg, R3T 4A6
MLS® Number 202619180
- $629,900
- 5
- 3
- Virtual Tour

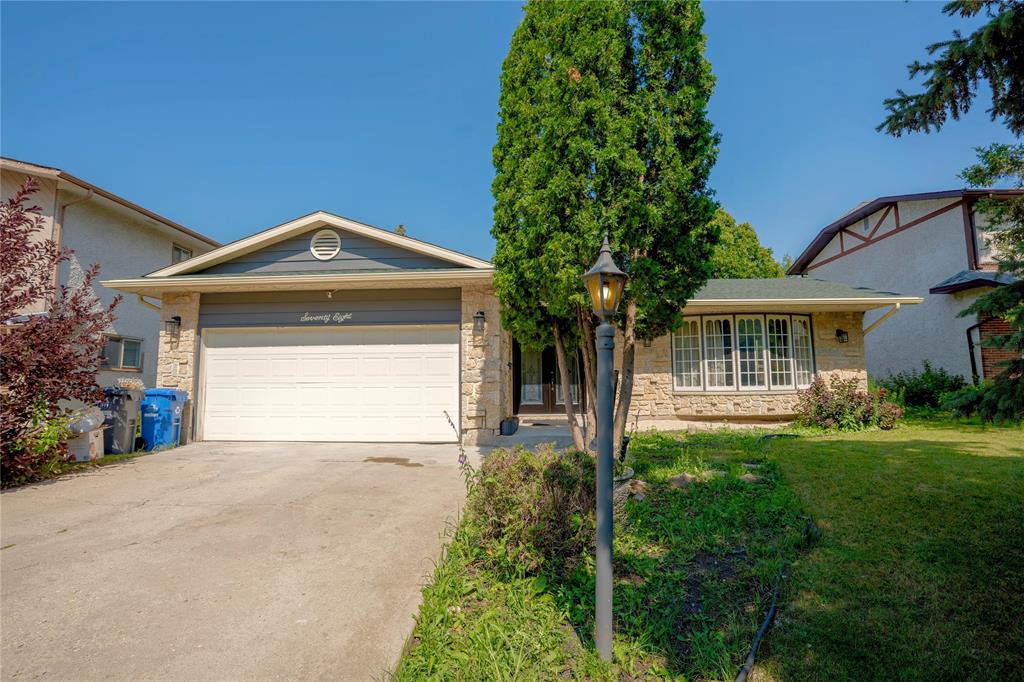
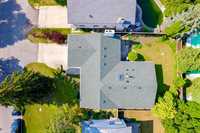
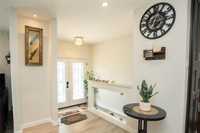
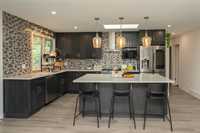
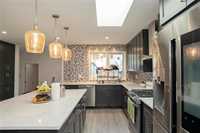
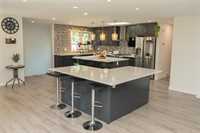
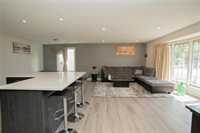
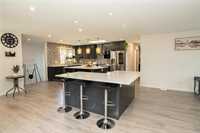
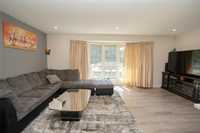
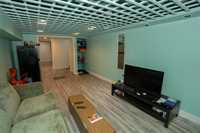
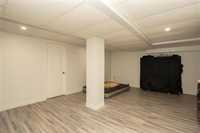
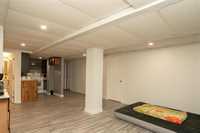
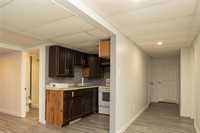
SS NOW, Offers as received. Welcome to this stunning, fully renovated 1,721 SQFT bungalow in the highly sought after Fort Richmond neighborhood! This exceptional home offers 5 bedrooms, 3 full bathrooms, and an ideal layout for large or growing families. The bright and spacious main floor features a living area, a beautiful open concept kitchen with quartz countertops, premium backsplash, stainless steel appliances, and plenty of cabinetry. The primary bedroom includes a private ensuite, while two additional bedrooms and another full bathroom complete the main level. The fully finished basement provides incredible additional living space with two large recreation/family areas, 2 spacious bedrooms with large closets, another full bathroom, and a versatile flex room perfect for a home office, gym, or hobby space. Major upgrades include windows, front door, flooring, kitchen, bathrooms, furnace, central A/C, sump pump, light fixtures, pot lights, blinds, and stainless steel appliances. Hot Water Tank (2016). Situated close to the University of Manitoba, schools, shopping, parks, and public transportation, this move-in-ready home is a rare opportunity. Book your private showing today!
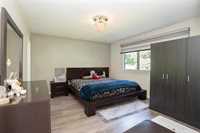
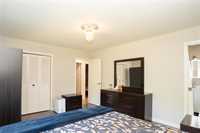
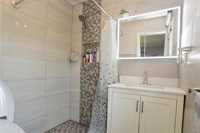
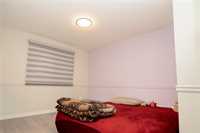
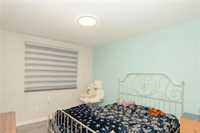
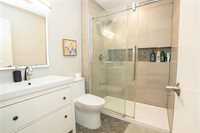
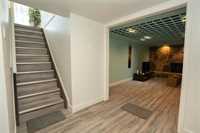
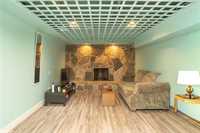
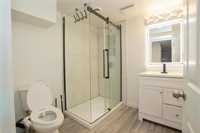
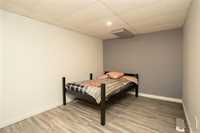
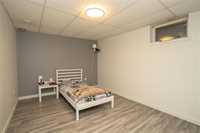
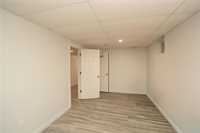
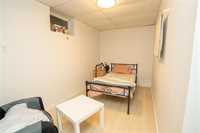
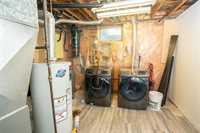
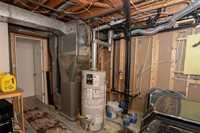
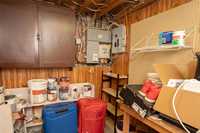
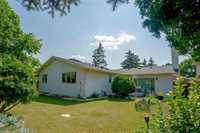
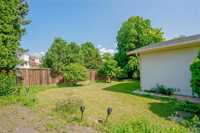
- Basement Development Fully Finished
- Bathrooms 3
- Bathrooms (Full) 3
- Bedrooms 5
- Building Type Bungalow
- Built In 1975
- Depth 110.00 ft
- Exterior Brick, Other-Remarks, Stucco
- Fireplace Insert
- Fireplace Fuel Electric
- Floor Space 1721 sqft
- Frontage 61.00 ft
- Gross Taxes $5,831.46
- Neighbourhood Fort Richmond
- Property Type Residential, Single Family Detached
- Remodelled Completely
- Rental Equipment None
- School Division Winnipeg (WPG 1)
- Tax Year 25
- Features
- Air Conditioning-Central
- High-Efficiency Furnace
- Main floor full bathroom
- No Smoking Home
- Sump Pump
- Goods Included
- Dryer
- Dishwasher
- Refrigerator
- Garage door opener
- Garage door opener remote(s)
- See remarks
- Stove
- Washer
- Parking Type
- Double Attached
- Site Influences
- Paved Lane
- Low maintenance landscaped
- Landscape
- Other/remarks
- Shopping Nearby
- Public Transportation
Rooms
| Level | Type | Dimensions |
|---|---|---|
| Main | Foyer | 7.10 ft x 4.90 ft |
| Family Room | 19.40 ft x 11.11 ft | |
| Bedroom | 11.60 ft x 9.11 ft | |
| Kitchen | 17.30 ft x 23.40 ft | |
| Living Room | 19.50 ft x 12.40 ft | |
| Primary Bedroom | 13.11 ft x 12.70 ft | |
| Three Piece Ensuite Bath | - | |
| Dining Room | 11.80 ft x 11.11 ft | |
| Bedroom | 11.60 ft x 13.40 ft | |
| Three Piece Bath | - | |
| Basement | Bedroom | 10.10 ft x 18.10 ft |
| Walk-in Closet | 8.11 ft x 5.80 ft | |
| Utility Room | 13.80 ft x 11.30 ft | |
| Recreation Room | 19.40 ft x 11.11 ft | |
| Bedroom | 10.90 ft x 14.20 ft | |
| Walk-in Closet | 5.10 ft x 5.80 ft | |
| Second Kitchen | 5.10 ft x 7.30 ft | |
| Recreation Room | 14.11 ft x 20.20 ft | |
| Office | 17.20 ft x 10.80 ft | |
| Storage Room | 13.70 ft x 7.50 ft | |
| Three Piece Bath | - |