RE/MAX Performance Realty
942 St. Mary's Road, Winnipeg, MB, R2M 3R5



942 St. Mary's Road, Winnipeg, MB, R2M 3R5
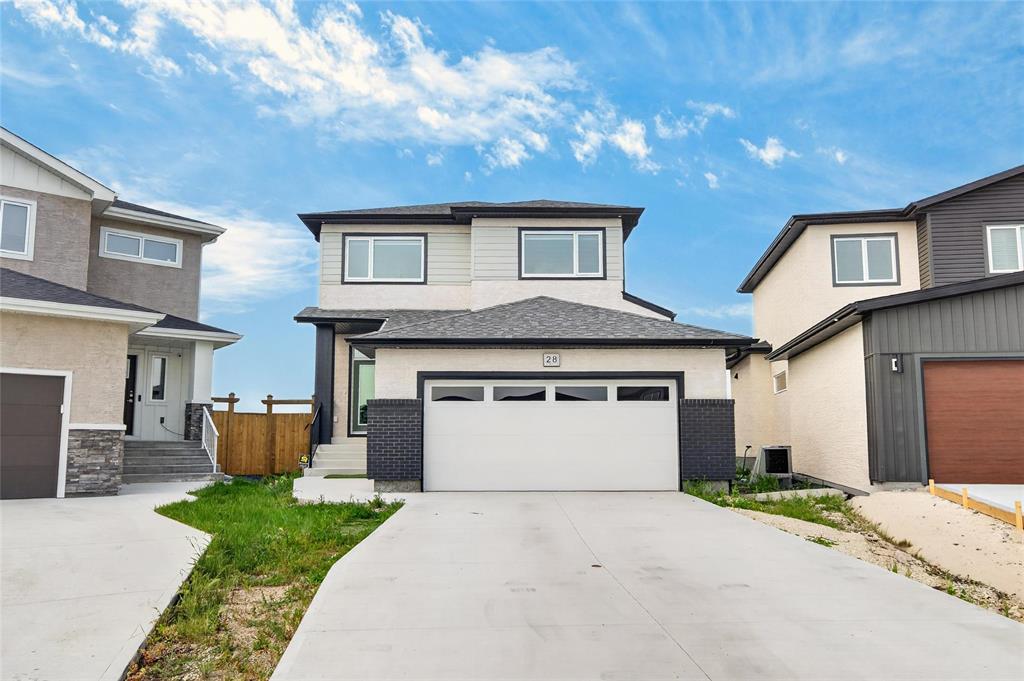
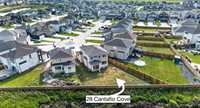
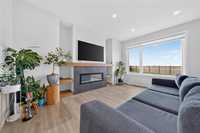
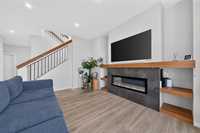
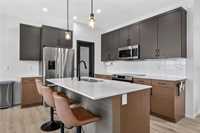
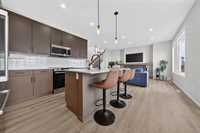
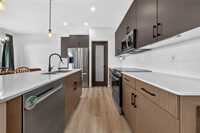
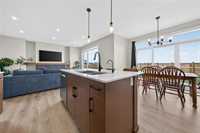
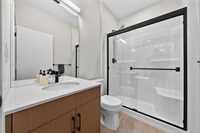
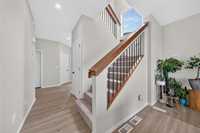
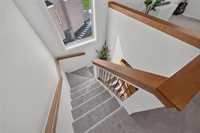
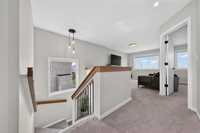
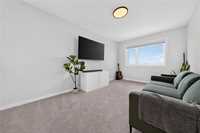
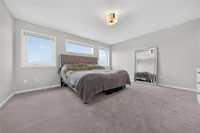
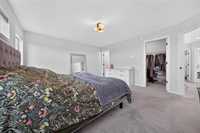
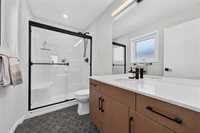
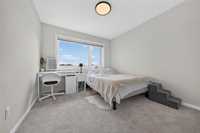
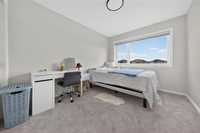
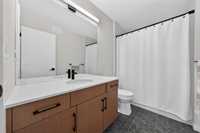
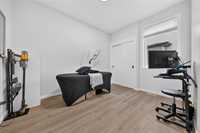
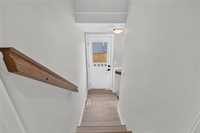
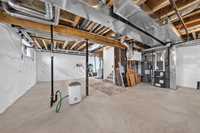
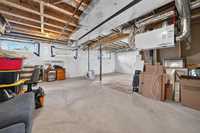
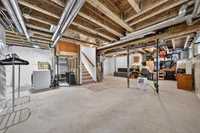
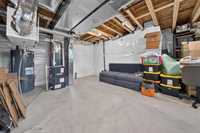
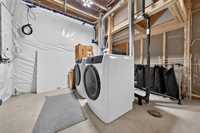
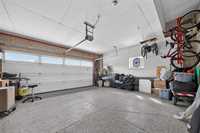
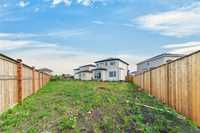
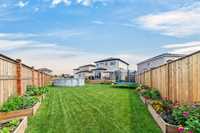
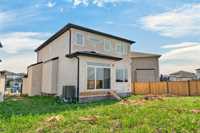
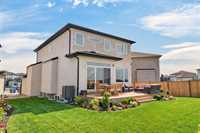
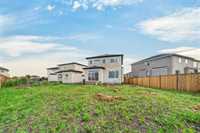
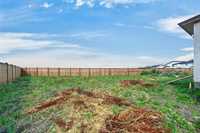
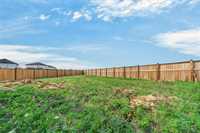
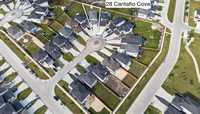
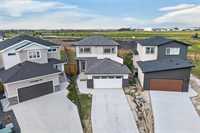
Offers anytime | Why wait to build? This stunning, nearly new 2-storey home offers the benefits of a brand new home including warranty plus it has many high quality upgrades. Situated on a huge pie-shaped, southwest facing lot, this home offers nearly 2000SqFt plus a full basement. It features 4 spacious bedrooms, 3 full baths & a versatile 2nd-floor loft. The upgraded interior has quartz countertops throughout, luxury vinyl plank flooring, a kitchen with designer 2-tone cabinetry, matte black fixtures & entertainment wall with built-in shelving & fireplace. The spacious primary bedroom offers a walk-in closet & luxurious ensuite with a glass shower. A main-floor bedroom provides flexibility for guests or multi-generational living. A separate side entrance adds excellent income potential, with the basement ready for future development offering high ceilings, large windows, space for additional bedrooms, a second laundry hookup (in addition to the upper-level laundry) & it has roughed in plumbing for a full bathroom. Complete with an oversized 22' x 24' attached garage which is insulated & drywalled. The massive pie shaped lot is a blank canvas for your dream back yard.
| Level | Type | Dimensions |
|---|---|---|
| Main | Living Room | 15.58 ft x 11.00 ft |
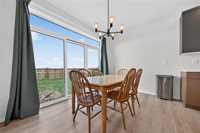
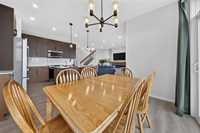
| Dining Room | 11.58 ft x 9.00 ft | |
| Eat-In Kitchen | 12.00 ft x 10.00 ft | |
| Bedroom | 11.50 ft x 9.00 ft | |
| Three Piece Bath | - | |
| Upper | Primary Bedroom | 15.33 ft x 13.50 ft |
| Bedroom | 11.33 ft x 908.00 ft | |
| Bedroom | 10.50 ft x 10.25 ft | |
| Loft | 15.58 ft x 9.58 ft | |
| Three Piece Ensuite Bath | - | |
| Four Piece Bath | - | |
| Basement | Laundry Room | 10.00 ft x 8.00 ft |
| Recreation Room | 32.00 ft x 14.00 ft | |
| Storage Room | 15.00 ft x 10.00 ft |