RE/MAX Associates
1060 McPhillips Street, Winnipeg, MB, R2X 2K9



1060 McPhillips Street, Winnipeg, MB, R2X 2K9
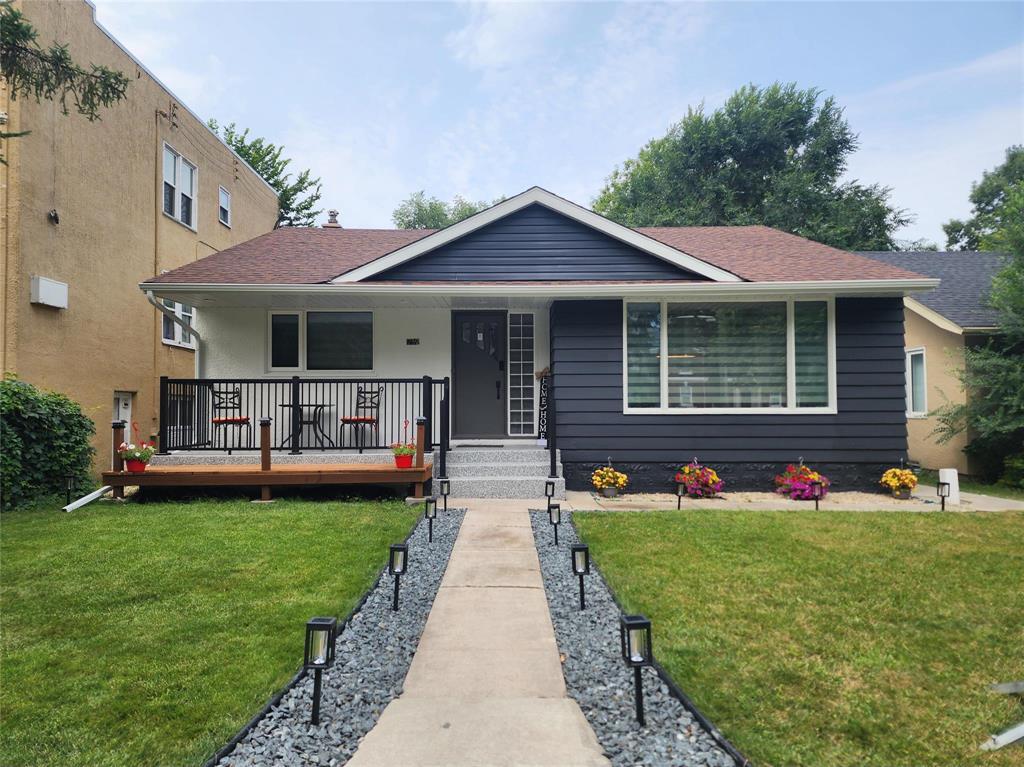
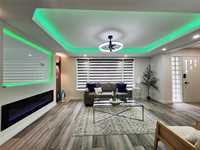
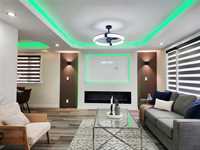
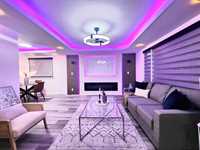
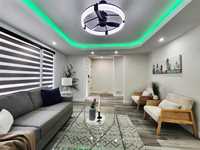
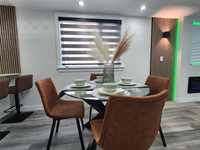
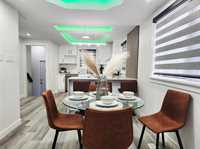
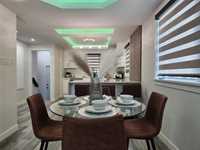
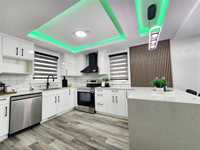
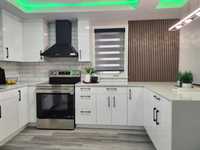
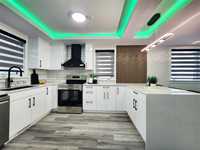
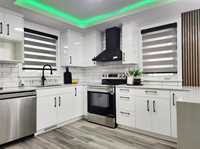
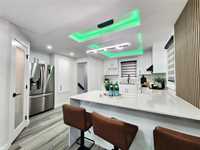
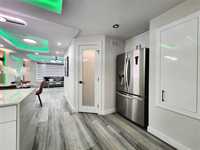
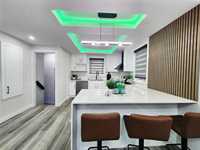
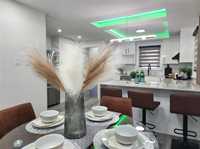
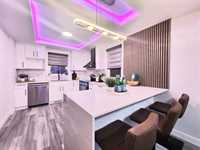
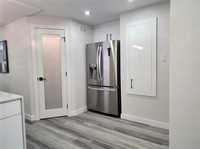
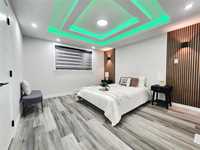
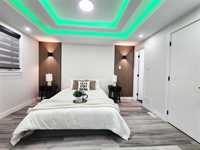
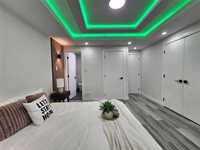
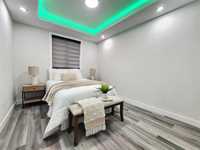
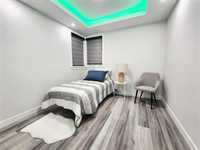
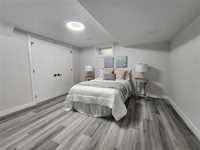
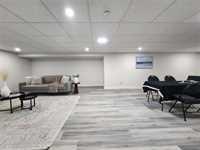
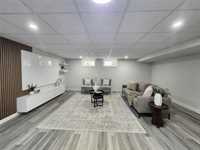
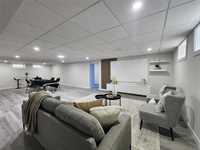
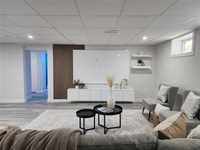
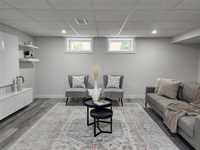
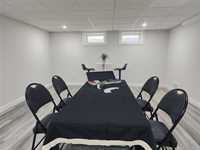
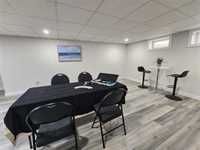
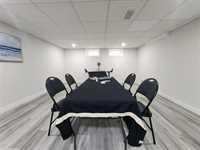
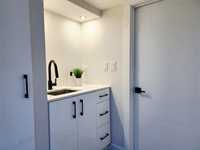
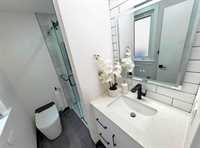
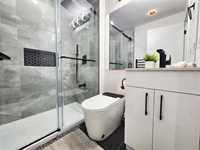
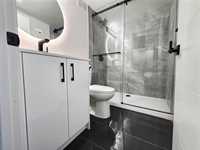
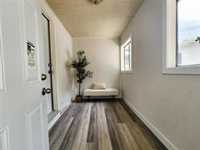
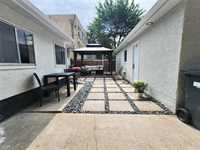
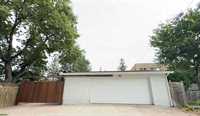
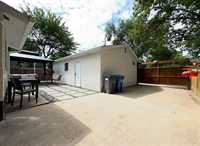
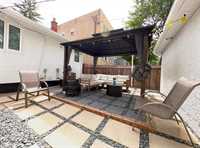
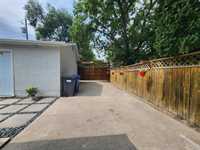
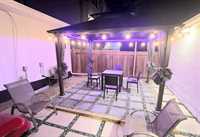
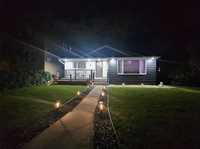
Calling all savvy buyers! This quiet and well sought-after location of Scotia Heights is offering another modern and spacious bungalow with top to bottom renovations done! Prepare to be amazed with the aesthetic appeal the moment you step into this home. Total of four bedrooms, three full bathrooms, finished basement with cozy theatre area, & huge recreation room. Good size living room has entertainment unit with fireplace and tray ceilling with LED lighting fixtiures that is open to the dining room and eat-in kitchen with peninsula island & waterfall silestone quartz countertops. All bedrooms are good size and the primary bedroom has a tiled ensuite. Triple car garage (32' feet wide x 24' feet long) Plus rear concrete driveway for more car parkings with secured sliding gate, new central A/C, vinyl plank flooring, smart toilets, custom blinds & HRV. Impressive quiet neighourhood where you can feel the peaceful living in the area that blends with the beauty of nature.
| Level | Type | Dimensions |
|---|---|---|
| Main | Living Room | 15.06 ft x 12.06 ft |
| Dining Room | 10.08 ft x 8.09 ft | |
| Eat-In Kitchen | 12.07 ft x 12.07 ft | |
| Primary Bedroom | 11.11 ft x 10.08 ft | |
| Bedroom | 10.09 ft x 9.01 ft | |
| Bedroom | 9.06 ft x 8.11 ft | |
| Mudroom | 10.00 ft x 6.00 ft | |
| Three Piece Bath | - | |
| Three Piece Ensuite Bath | - | |
| Basement | Bedroom | 11.07 ft x 12.01 ft |
| Home Theatre | 17.09 ft x 12.08 ft | |
| Recreation Room | 18.02 ft x 14.08 ft | |
| Three Piece Bath | - |