Quest Residential Real Estate Ltd.
3rd Floor - 255 Tache Avenue, Winnipeg, MB, R2H 1Z8



3rd Floor - 255 Tache Avenue, Winnipeg, MB, R2H 1Z8
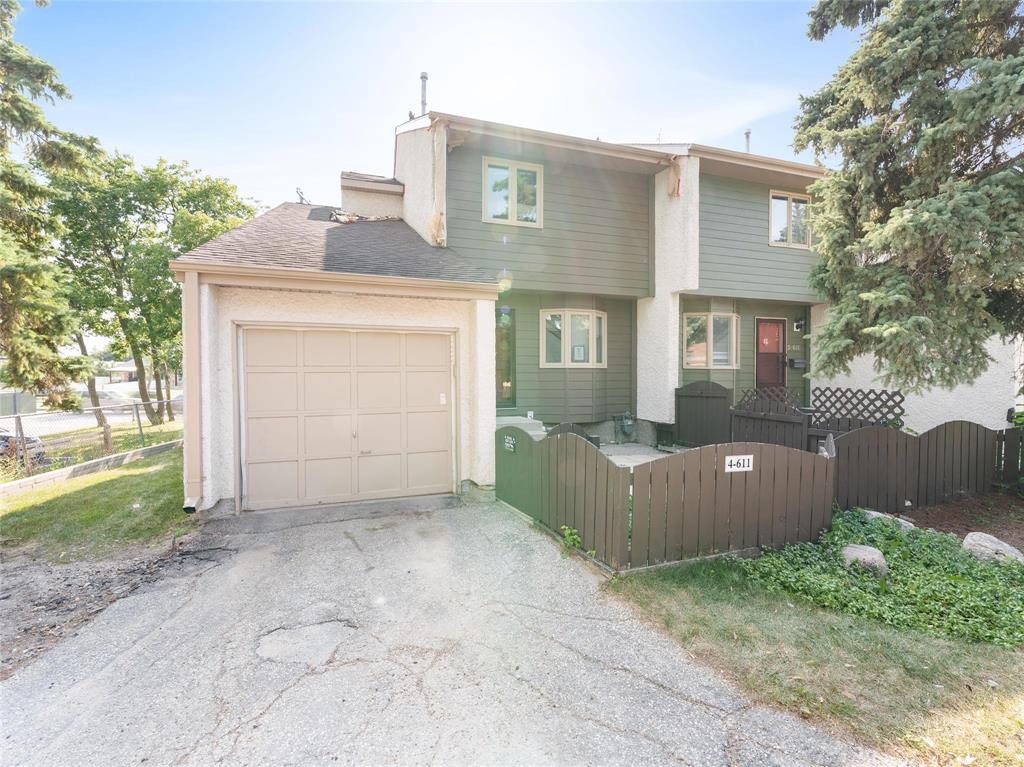
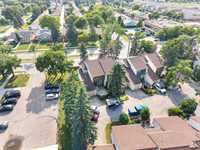
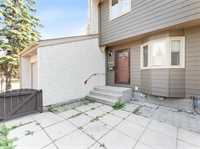
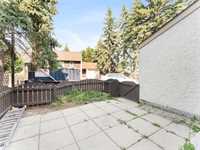
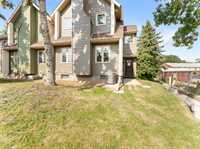
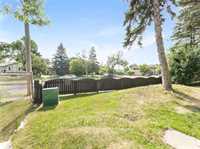
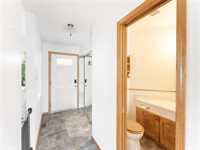

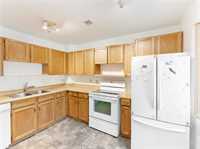
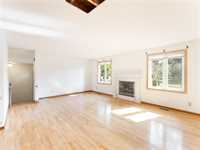
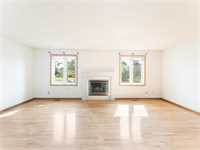
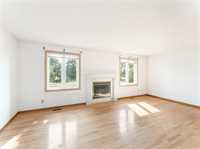
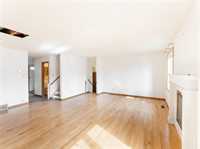
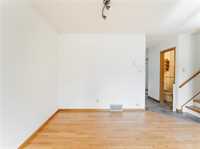
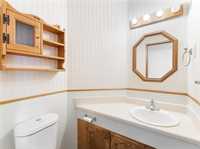
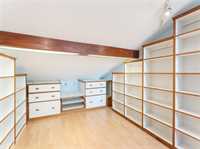
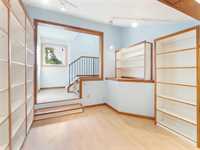
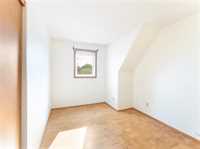
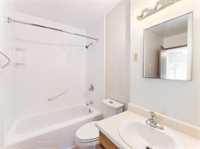
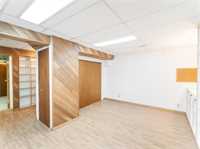
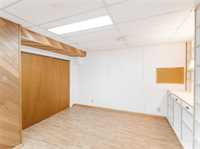
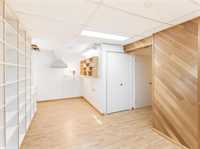
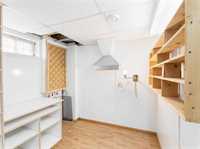
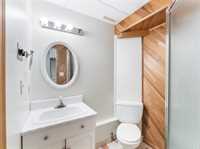
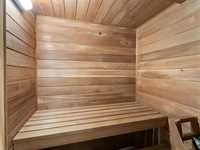
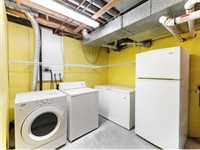
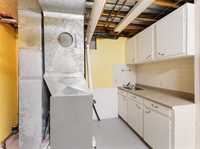
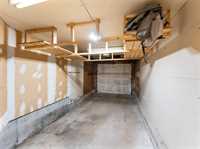
Foreclosure property. Please attach Schedule A and Appendix A with the offer. No PDS; property to be sold "as-is, where-is". Section 9: A, C, D, E, and G to be removed entirely from all offers, Part 1 and 2 of the OTP. This townhouse condo offers unbeatable potential! Offers anytime. This 3-bedroom Ashbury Estates condo is situated in a highly desirable Meadowood location, just steps from the Seine River and minutes from St. Vital Mall. The property needs work and cosmetic updates throughout, but it offers an incredible layout that can build instant equity. Features include a spacious eat-in kitchen with a bay window and a huge living/dining room with a gas fireplace flanked by huge windows on each side. The upstairs offers 3 bedrooms, including a large primary bedroom and a reading nook or a craft room. The fully finished basement features a rec room, laundry, a full bathroom, and a private sauna. Complete with a single attached garage, front patio, and central A/C. Bring your renovation ideas to this diamond in the rough! Please do your own due diligence. Measurements +/- jog.

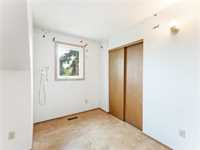
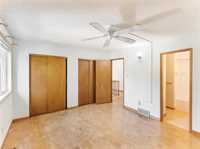
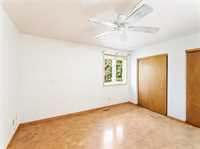
| Level | Type | Dimensions |
|---|---|---|
| Upper | Four Piece Bath | - |
| Primary Bedroom | 11.90 ft x 12.11 ft | |
| Bedroom | 11.40 ft x 8.60 ft | |
| Bedroom | 8.90 ft x 14.60 ft | |
| Loft | 14.11 ft x 9.30 ft | |
| Main | Two Piece Bath | - |
| Eat-In Kitchen | 8.50 ft x 12.30 ft | |
| Living/Dining room | 20.20 ft x 18.40 ft | |
| Recreation Room | 19.50 ft x 11.10 ft | |
| Basement | Three Piece Bath | - |