
Century 21 Bachman & Associates
360 McMillan Avenue, Winnipeg, MB, R3L 0N2



360 McMillan Avenue, Winnipeg, MB, R3L 0N2
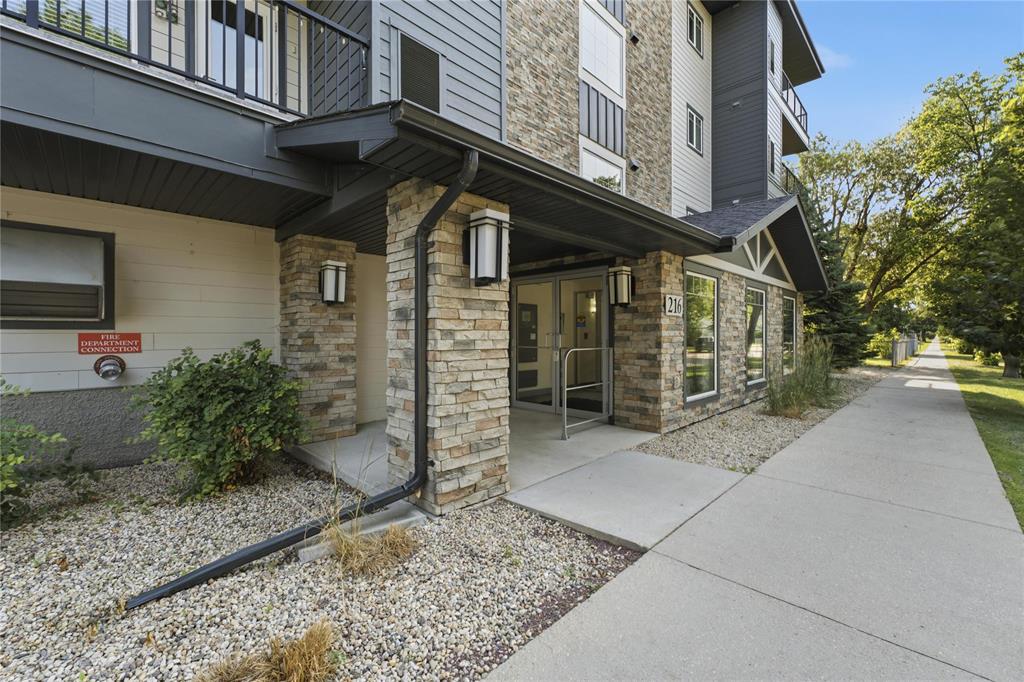
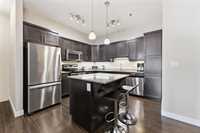
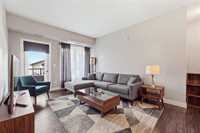
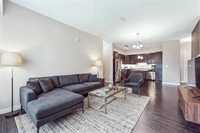
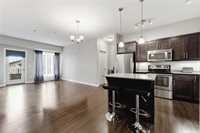
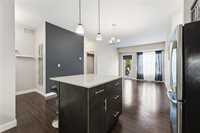
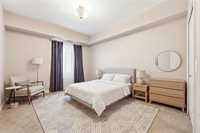
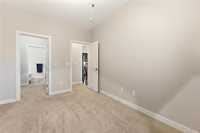
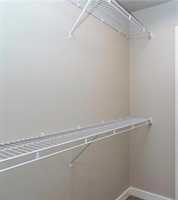
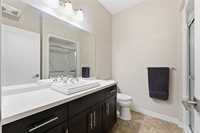
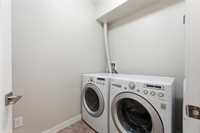
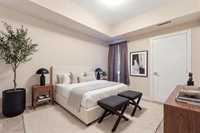
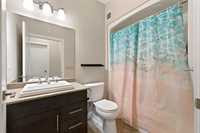
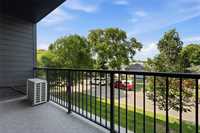
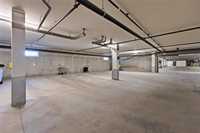
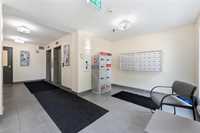
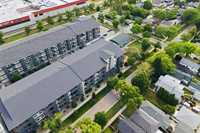
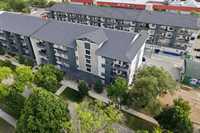
Showings start now. Offers as received. Welcome home to this bright and spacious second-floor condo featuring 2 bedrooms and 2 full bathrooms with a well-designed, functional layout that is perfect for everyday living and entertaining. The bright open concept living area with tall ceilings flows into a stylish kitchen with rich, soft close maple cabinetry, SS appliances, quartz countertops, and large island, offering plenty of storage and workspace. The generous primary bedroom is a true retreat complete with LARGE WALK-IN closet leading to the private ensuite bathroom. The second bedroom is perfect for either guests or a home office, with easy access to the condo’s second full bathroom. Enjoy the added convenience of in-suite laundry, large balcony facing onto a quiet neighbourhood street and HEATED INDOOR parking in this pet friendly building. Whether you are a first time buyer, downsizing or looking for a low maintenance lifestyle in the city, this beautiful condo offers comfort, style and convenience. Book your showing today as this one is sure not to last long! *Some photos virtually staged with furniture, decor, & accessories to images of otherwise unaltered rooms*
| Level | Type | Dimensions |
|---|---|---|
| Main | Laundry Room | - |
| Kitchen | 10.58 ft x 10.75 ft | |
| Living Room | 13.42 ft x 11.25 ft | |
| Four Piece Bath | - | |
| Bedroom | 9.25 ft x 10.92 ft | |
| Three Piece Ensuite Bath | - | |
| Walk-in Closet | 6.67 ft x 5.75 ft | |
| Primary Bedroom | 10.42 ft x 12.92 ft |