


Property Search
42 Eastland Dr, Traverse Bay, R0E 2A0
MLS® Number 202619168
- $429,900
- 5
- 1
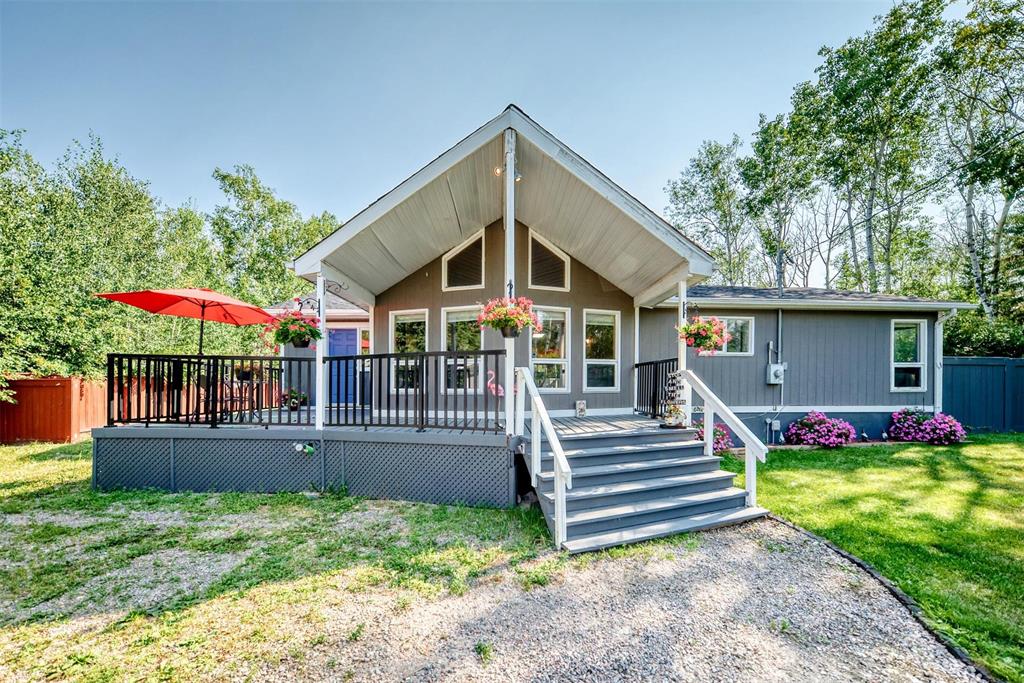
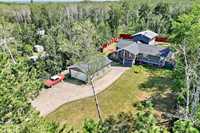
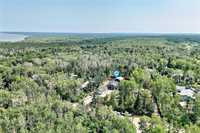
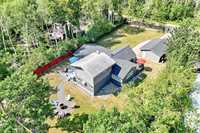
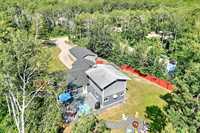
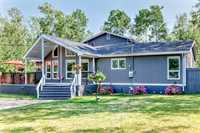
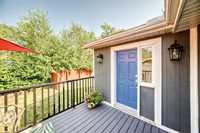
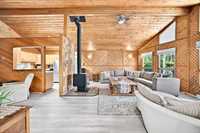
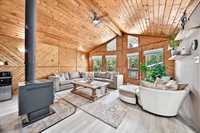
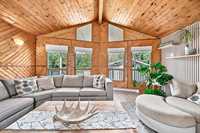
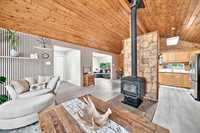
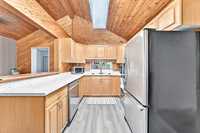
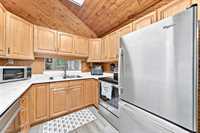
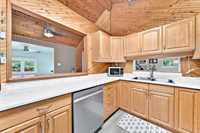
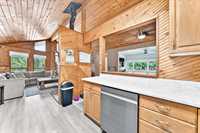
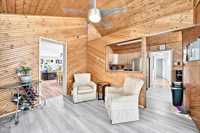
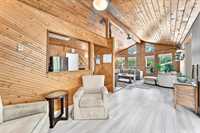
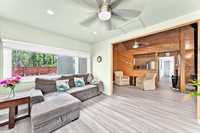
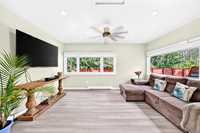
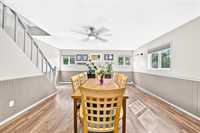
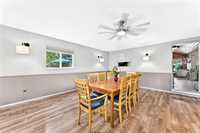
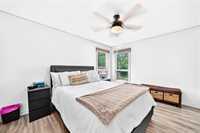
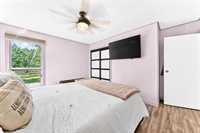
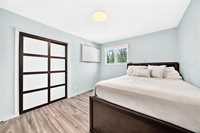
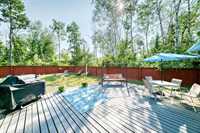
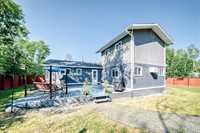
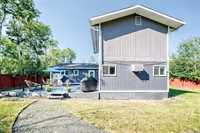
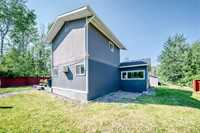
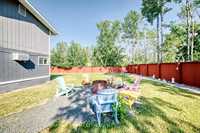
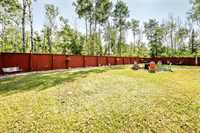
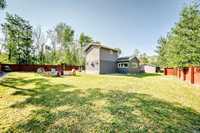
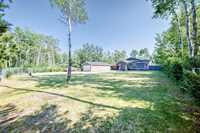
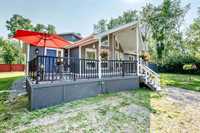
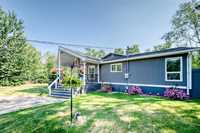
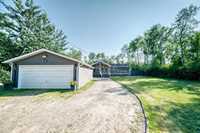
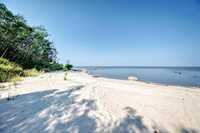
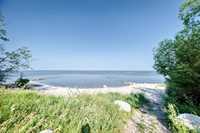
S/S Now. Offers reviewed as rec'd. Welcome to Your Lake Country Escape! This beautifully maintained home offers the space, comfort, and lifestyle you've been dreaming of. Step inside and you'll feel right at home. From the soaring vaulted pine ceilings, abundance of natural light, to the inviting woodburning stove that creates the perfect gathering place after a day at the lake. The open living area flows into the kitchen, while the separate dining room and bright Family Room provides plenty of space for entertaining family and friends. The 5 bedrooms offer space for everyone to enjoy. Outside, you'll love the large private lot complete with 2 decks, mature trees, fenced and a detached double garage with plenty of room for vehicles, boats, ATVs and storage. Locate just minutes from the boat launch and close to beautiful sandy beaches you'll enjoy boating, fishing, swimming, golfing, hiking and everything else Manitoba's lake country has to offer. Maybe it's a weekend retreat or a place to call home all year long you are looking for, this property offers the perfect balance of comfort, space, and outdoor adventure. Come experience everything lake life has to offer! All measurements are +/- jogs.
- Bathrooms 1
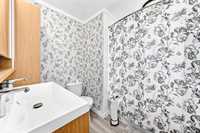
- Bathrooms (Full) 1
- Bedrooms 5
- Building Type One and a Half
- Built In 1988
- Depth 200.00 ft
- Exterior Wood Siding
- Fireplace Stove
- Fireplace Fuel Wood
- Floor Space 1850 sqft
- Frontage 92.00 ft
- Gross Taxes $3,435.81
- Neighbourhood Traverse Bay
- Property Type Residential, Single Family Detached
- Rental Equipment None
- School Division Lord Selkirk
- Tax Year 2026
- Features
- Air conditioning wall unit
- Deck
- Ceiling Fan
- Laundry - Main Floor
- Main floor full bathroom
- Sunroom
- Goods Included
- Dryer
- Dishwasher
- Refrigerator
- Microwave
- Stove
- Washer
- Parking Type
- Double Detached
- Site Influences
- Fenced
- Golf Nearby
- Landscaped deck
- Private Yard
- Treed Lot
Rooms
| Level | Type | Dimensions |
|---|---|---|
| Main | Four Piece Bath | - |
| Bedroom | 11.83 ft x 9.42 ft | |
| Primary Bedroom | 13.42 ft x 10.08 ft | |
| Bedroom | 11.83 ft x 10.83 ft | |
| Dining Room | 19.23 ft x 17.00 ft | |
| Kitchen | 11.42 ft x 8.58 ft | |
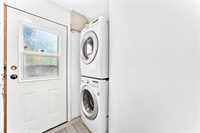
| Laundry Room | - | |
| Living Room | 19.92 ft x 17.58 ft | |
| Family Room | 10.00 ft x 14.17 ft | |
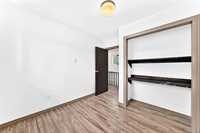
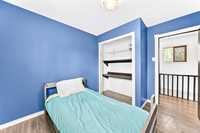
| Upper | Bedroom | 10.42 ft x 9.42 ft |
| Bedroom | 10.42 ft x 9.42 ft |