


Property Search
17 Block 6 Rd, Brereton Lake, R0E 1R0
MLS® Number 202619157
- $1,650,000
- 4
- 3
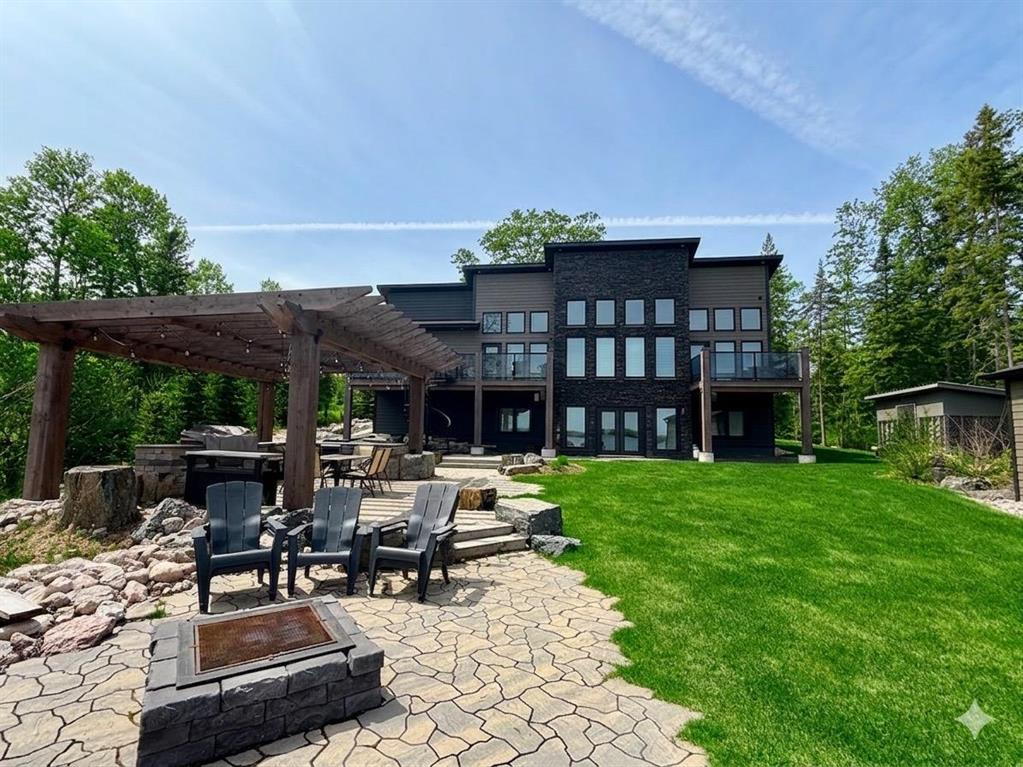
Welcome to this exceptional 4-season lakefront home/cottage on Brereton Lake in Whiteshell Provincial Park. Built in 2022 with ~3,000SF of finished living space, this 4-bed, 3-bath walkout bungalow offers the space and comfort of a home with the waterfront lifestyle you've been looking for. Soaring ceilings and a wall of European windows capture spectacular east-facing lake views and sunrises, while the open-concept main floor features a wood-burning fireplace with cultured stone and a beautiful kitchen with stainless appliances and island. The finished walkout basement offers in-floor heat, another fireplace and direct access to the professionally landscaped waterfront yard. Outside, enjoy two composite decks, pergola, outdoor kitchen, fire pit, private dock and boathouse. Designed for true year-round lake living with in-floor heat, central A/C, generator-ready setup and thoughtful construction throughout. Whether you're looking for a Whiteshell cabin, waterfront cottage, year-round lake house or full-time home, this is a rare opportunity to have more room for family and guests without giving up the lake lifestyle you love. Ask for the supplementary feature sheet & watch the video tour!
- Basement Development Fully Finished, Insulated
- Bathrooms 3
- Bathrooms (Full) 3
- Bedrooms 4
- Building Type Bungalow
- Built In 2022
- Exterior Composite, Stone
- Fireplace Stone
- Fireplace Fuel Electric, Wood
- Floor Space 1530 sqft
- Neighbourhood R29
- Property Type Residential, Single Family Detached
- Rental Equipment None
- School Division Whiteshell
- Tax Year 26
- Features
- Air Conditioning-Central
- Monitored Alarm
- Barbecue, built in
- Deck
- Laundry - Main Floor
- Main floor full bathroom
- Microwave built in
- No Smoking Home
- Smoke Detectors
- Sump Pump
- Parking Type
- Front Drive Access
- Recreational Vehicle
- Site Influences
- Lakefront
- Landscaped deck
- Private Docking
- View
- Waterfront
Rooms
| Level | Type | Dimensions |
|---|---|---|
| Main | Great Room | 18.00 ft x 16.67 ft |
| Kitchen | 14.75 ft x 8.50 ft | |
| Dining Room | 12.50 ft x 10.17 ft | |
| Primary Bedroom | 13.58 ft x 11.67 ft | |
| Three Piece Ensuite Bath | 10.83 ft x 5.00 ft | |
| Four Piece Ensuite Bath | 7.33 ft x 5.00 ft | |
| Bedroom | 12.25 ft x 9.58 ft | |
| Bedroom | 10.33 ft x 10.33 ft | |
| Laundry Room | 8.58 ft x 5.08 ft | |
| Basement | Recreation Room | 27.75 ft x 12.00 ft |
| Family Room | 15.58 ft x 16.50 ft | |
| Four Piece Bath | 10.67 ft x 7.50 ft | |
| Bedroom | 11.75 ft x 11.00 ft | |
| Storage Room | 10.50 ft x 11.50 ft | |
| Utility Room | - |