


Property Search
3805 - 55 Nassau N St, Winnipeg, R3L 2G8
MLS® Number 202619126
- $260,000
- 1
- 1
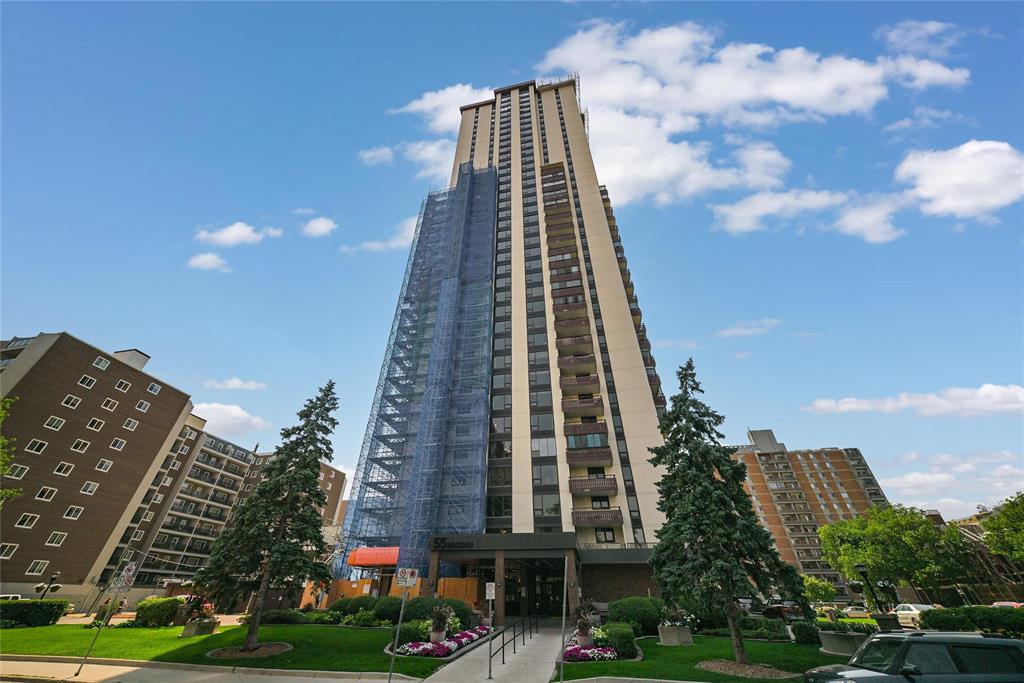
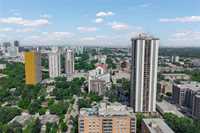
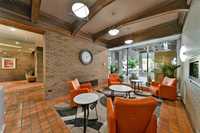
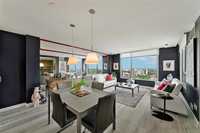
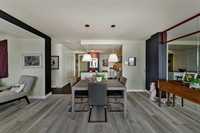
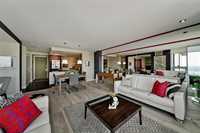
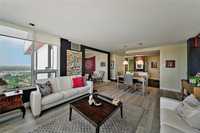
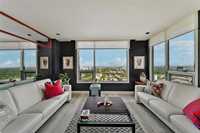
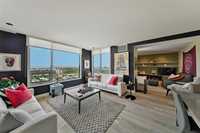
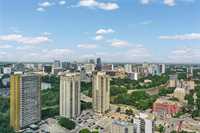
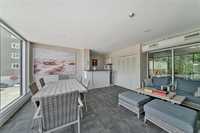
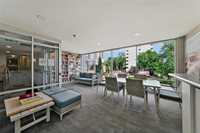
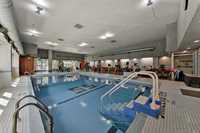
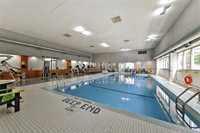
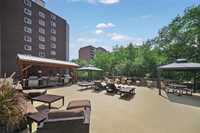
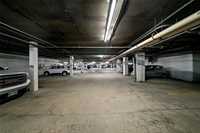
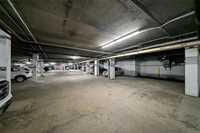
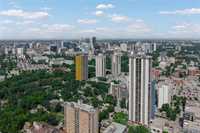
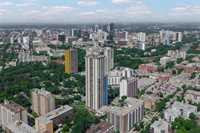
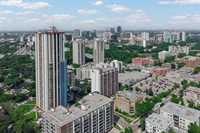
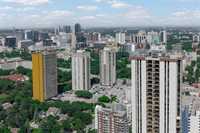
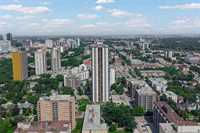
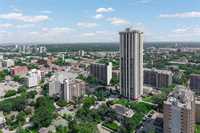
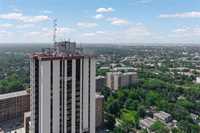
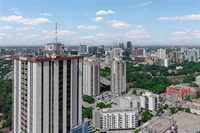
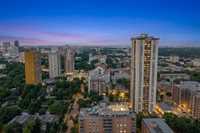
From the minute you walk in you will be impressed. Loads of natural light and an absolutely breathtaking view and arguably the best view of downtown Winnipeg. You can even watch the fireworks from the comfort of your unit. This condo was originally 2 bedrooms. Convert back if you wish to have two bedrooms. Very modern. Easy fix for in suite laundry as well. There is an indoor parking spot. The building is like a unique little city with great amenities. 24/7 security, indoor pool, sauna, fitness centre, outdoor patio with BBQ, lounge, and an equipped workshop. Located minutes from downtown and just steps to a major grocery store, restaurants, shopping, and the best that the area has to offer. Pets are welcome (with condo rules). And did we mention the view? How much better can it get!
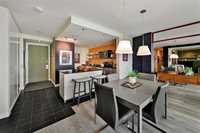
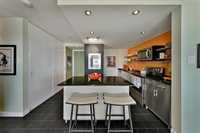
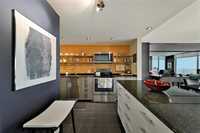
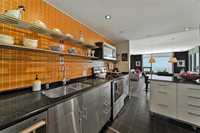
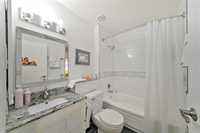
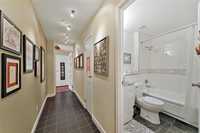
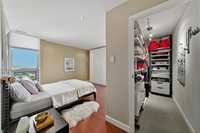
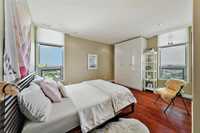



- Bathrooms 1
- Bathrooms (Full) 1
- Bedrooms 1
- Building Type One Level
- Built In 1970
- Condo Fee $1,051.16 Monthly
- Exterior Brick
- Floor Space 1020 sqft
- Gross Taxes $3,183.00
- Neighbourhood Osborne Village
- Property Type Condominium, Apartment
- Rental Equipment None
- School Division Winnipeg (WPG 1)
- Tax Year 25
- Total Parking Spaces 1
- Amenities
- Cable TV
- Elevator
- Fitness workout facility
- Visitor Parking
- Party Room
- Pool Indoor
- Professional Management
- Rec Room/Centre
- Sauna
- 24-hour Security
- Security Entry
- Condo Fee Includes
- Cable TV
- Central Air
- Contribution to Reserve Fund
- Caretaker
- Heat
- Hot Water
- Hydro
- Insurance-Common Area
- Landscaping/Snow Removal
- Management
- Parking
- Recreation Facility
- Water
- Features
- Air Conditioning-Central
- Accessibility Access
- No Pet Home
- No Smoking Home
- Pool-Indoor
- Pool, inground
- Goods Included
- Dishwasher
- Refrigerator
- Garage door opener remote(s)
- Stove
- Window Coverings
- Parking Type
- Underground
- Site Influences
- Accessibility Access
- Landscaped deck
- River View
- Shopping Nearby
- Public Transportation
- View City
Rooms
| Level | Type | Dimensions |
|---|---|---|
| Main | Living Room | 16 ft x 9 ft |
| Dining Room | 16.6 ft x 8.4 ft | |
| Primary Bedroom | 15.9 ft x 13.7 ft | |
| Eat-In Kitchen | 13.5 ft x 12.57 ft | |
| Four Piece Bath | - | |
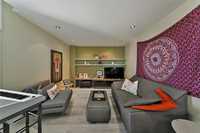
| Den | 12 ft x 14 ft |