


Property Search
738 Mcmillan Ave, Winnipeg, R3M 0V2
MLS® Number 202619120
- $464,900
- 5
- 2
- Virtual Tour
- Additional Information
Open Houses
Saturday, September 12, 2026 12:00 PM to 1:30 PM
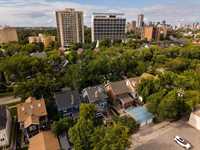
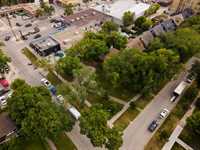
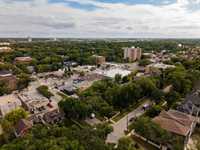
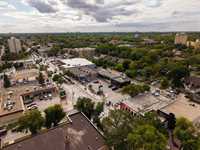
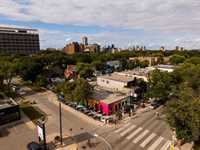
Crescentwood home that offers 5 bedrooms, 2 bathrooms and is just steps from Corydon Avenue, coffee shops, parks, schools and neighborhood amenities
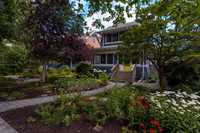
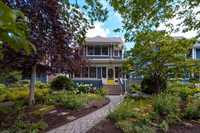
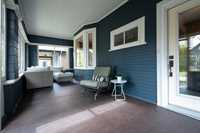
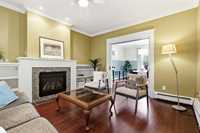
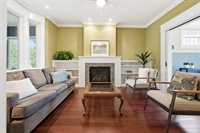
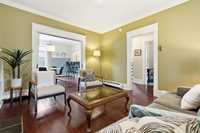
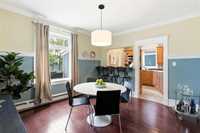
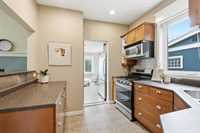
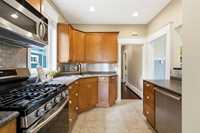
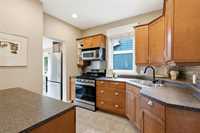
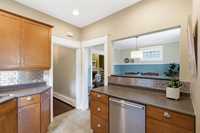
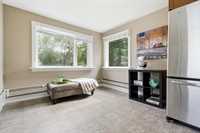
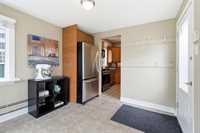
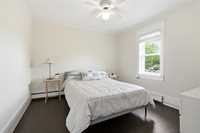
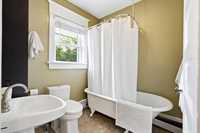
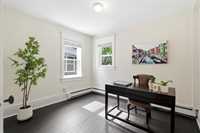
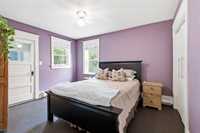
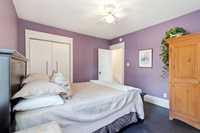
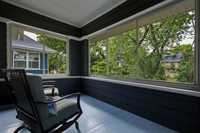
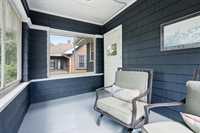
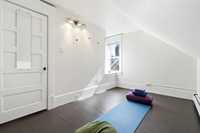
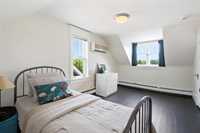
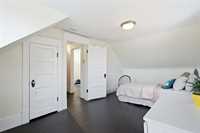
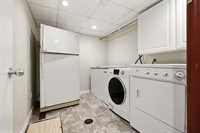
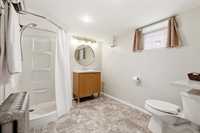
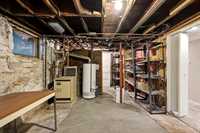
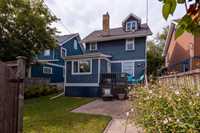
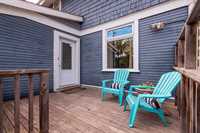
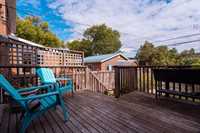
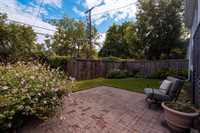
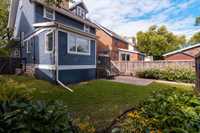
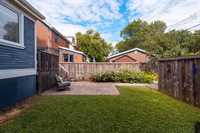
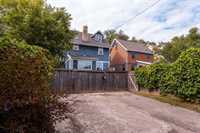
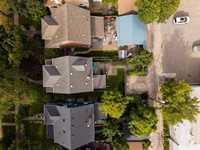
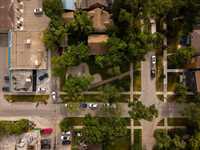
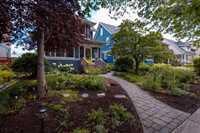
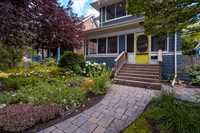
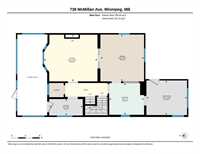
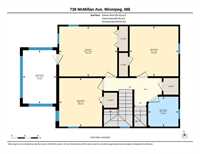
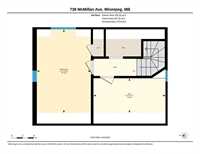
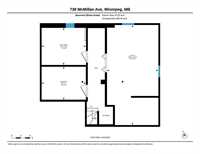
OH Sat Sept 12th 12-1:30pm. Offers anytime! Welcome to this 2½-storey character home in the heart of Crescentwood, just steps from Corydon Avenue, coffee shops, parks, schools and neighbourhood amenities. The inviting enclosed front porch leads into a welcoming living room with a cozy fireplace. Pocket doors connect the dining room, allowing the spaces to flow together for entertaining or be closed off for a more intimate setting. The kitchen features classic oak cabinetry and opens to a spacious rear mudroom, while hardwood floors add warmth and timeless character throughout. Upstairs, the second floor offers a primary bedroom with its own private balcony, two additional bedrooms and a 4-piece bathroom. The upper floors offer flexible space for family. The third floor provides two more bedrooms plus a den, offering plenty of flexibility for a growing family, guests or additional workspace. The basement includes a 3-piece bathroom and ample storage. Outside, enjoy a deck and landscaped backyard surrounded by mature trees and plants, creating a garden-like setting. Filled with character and located on one of Crescentwood’s most desirable streets, this is a home you won’t want to miss!

- Basement Development Fully Finished, Partially Finished
- Bathrooms 2
- Bathrooms (Full) 2
- Bedrooms 5
- Building Type Two and a Half
- Built In 1910
- Exterior Wood Siding
- Fireplace Insert, Tile Facing
- Fireplace Fuel Gas
- Floor Space 1800 sqft
- Gross Taxes $4,367.67
- Neighbourhood Crescentwood
- Property Type Residential, Single Family Detached
- Remodelled Basement, Bathroom, Electrical, Furnace, Kitchen, Plumbing, Roof Coverings
- Rental Equipment None
- School Division Winnipeg (WPG 1)
- Tax Year 2025
- Features
- Air Conditioning-Central
- Air Conditioning - Split Unit
- Balcony - One
- Deck
- Ceiling Fan
- Porch
- Sunroom
- Goods Included
- Blinds
- Dryer
- Dishwasher
- Fridges - Two
- Freezer
- Microwave
- Storage Shed
- Stove
- Window Coverings
- Washer
- Parking Type
- Parking Pad
- Plug-In
- Rear Drive Access
- Site Influences
- Fenced
- Landscaped deck
- Park/reserve
- Playground Nearby
- Partially landscaped
- Private Yard
- Shopping Nearby
- Public Transportation
Rooms
| Level | Type | Dimensions |
|---|---|---|
| Main | Foyer | 4.80 ft x 9.60 ft |
| Living Room | 15.10 ft x 13.30 ft | |
| Kitchen | 9.10 ft x 9.00 ft | |
| Dining Room | 13.30 ft x 12.40 ft | |
| Mudroom | 9.10 ft x 11.60 ft | |
| Upper | Four Piece Bath | 6.90 ft x 6.10 ft |
| Bedroom | 11.00 ft x 9.80 ft | |
| Primary Bedroom | 13.10 ft x 11.40 ft | |
| Sunroom | 12.10 ft x 7.60 ft | |
| Bedroom | 11.40 ft x 11.00 ft | |
| Bedroom | 14.11 ft x 9.70 ft | |
| Bedroom | 12.10 ft x 6.20 ft | |
| Basement | Three Piece Bath | 7.11 ft x 9.60 ft |
| Laundry Room | 9.50 ft x 7.00 ft | |
| Utility Room | 21.40 ft x 10.11 ft |