


Property Search
167 Hespeler Ave, Winnipeg, R2L 0L5
MLS® Number 202619080
- $350,000
- 3
- 2
- Virtual Tour
- Additional Information
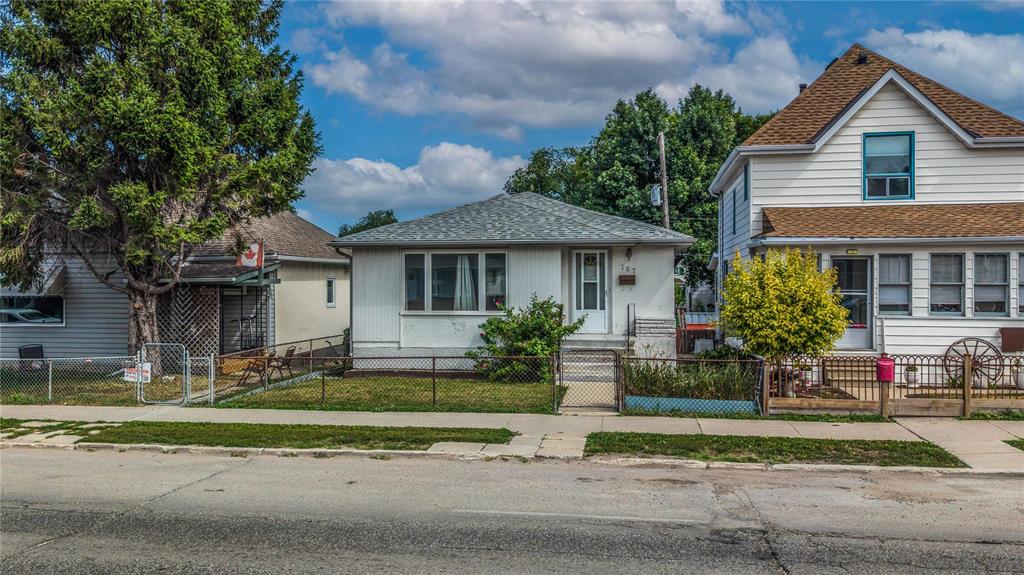
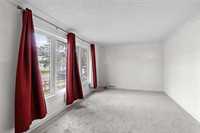
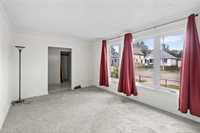
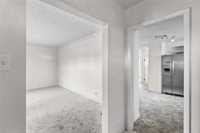
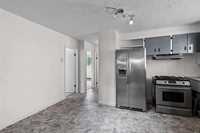
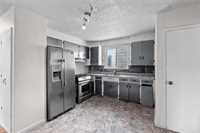
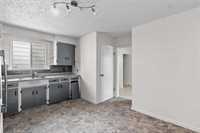
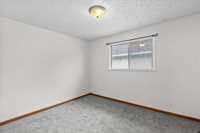
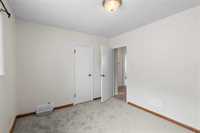
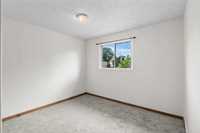
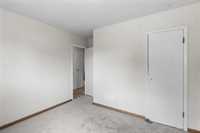
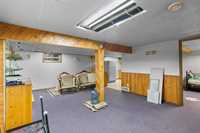
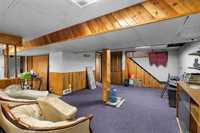
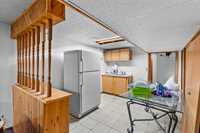
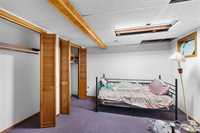
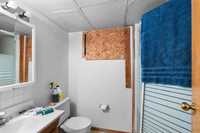
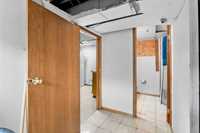
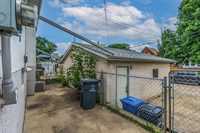
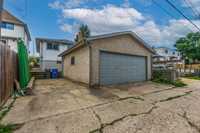
*** Showings start Wed Aug 12th, Offers Aug 17th *** Discover the potential at 167 Hespeler Avenue! This home offers a fantastic opportunity for homeowners, investors, or buyers looking for extra flexibility. Conveniently located on a major route in East Kildonan, you'll enjoy quick access to downtown Winnipeg in just five minutes, along with excellent public transit nearby. The main floor features three comfortable bedrooms, a full bathroom, and a spacious living room filled with natural light, creating a warm and inviting space for everyday living. A separate side entrance leads to the basement, where you'll find a self-contained secondary suite complete with its own kitchen, generous living room, one bedroom, and a full bathroom—ideal for extended family, guests, or potential rental income. Outside, the property includes a detached two-car garage, providing ample parking and storage space. Whether you're looking to live in one unit while utilizing the other or simply want a property with excellent income potential, this versatile bungalow is a great opportunity in a convenient and well-connected location.
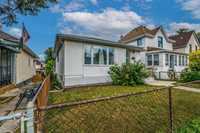
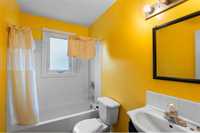
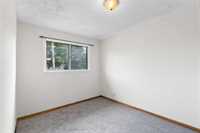
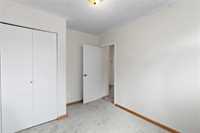
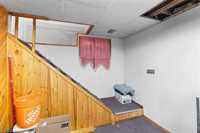
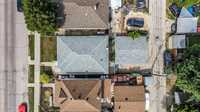
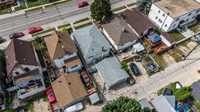
- Basement Development Fully Finished
- Bathrooms 2
- Bathrooms (Full) 2
- Bedrooms 3
- Building Type Bungalow
- Built In 1955
- Depth 92.00 ft
- Exterior Stucco
- Floor Space 918 sqft
- Frontage 33.00 ft
- Gross Taxes $3,378.32
- Neighbourhood Elmwood
- Property Type Residential, Single Family Detached
- Rental Equipment None
- Tax Year 2025
- Total Parking Spaces 2
- Features
- Air Conditioning-Central
- High-Efficiency Furnace
- Main floor full bathroom
- Goods Included
- Refrigerator
- Stove
- Parking Type
- Double Detached
- Site Influences
- Fenced
- Back Lane
- Paved Lane
- Low maintenance landscaped
Rooms
| Level | Type | Dimensions |
|---|---|---|
| Main | Bedroom | 11.06 ft x 9.09 ft |
| Bedroom | 11.08 ft x 8.09 ft | |
| Bedroom | 11.08 ft x 10.08 ft | |
| Four Piece Bath | - | |
| Kitchen | 15 ft x 9.11 ft | |
| Living Room | 11 ft x 16.03 ft | |
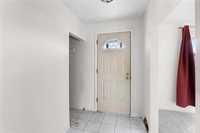
| Foyer | 7.02 ft x 5 ft | |
| Basement | Living Room | 19.09 ft x 13.1 ft |
| Kitchen | 11.09 ft x 9.04 ft | |
| Three Piece Bath | - |