


Property Search
255 Morley Ave, Winnipeg, R3L 0Y2
MLS® Number 202619076
- $389,900
- 2
- 1
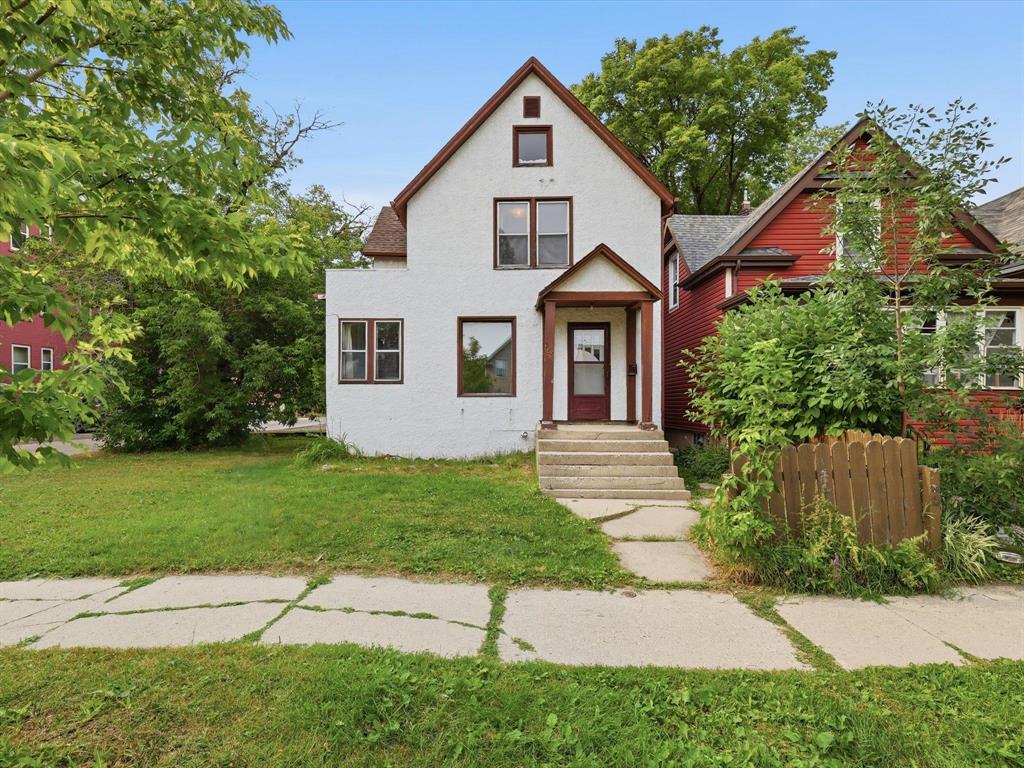
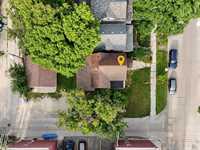
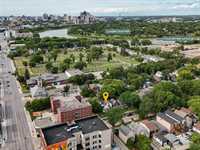
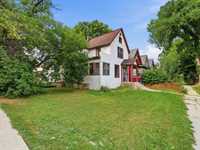
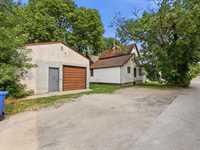
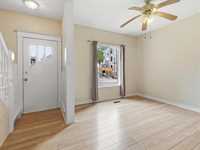
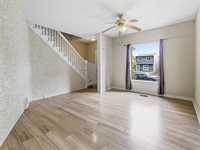
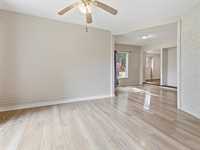
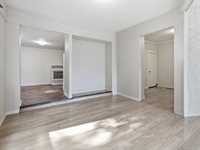
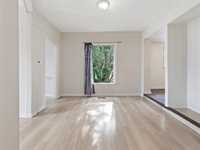
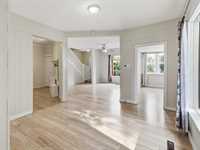
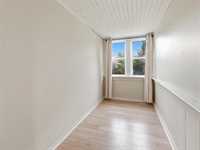
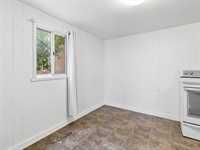
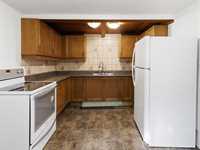
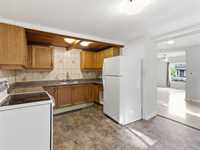
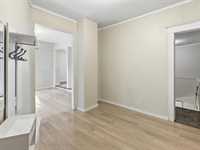
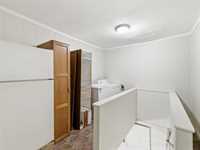
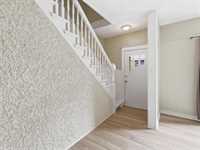
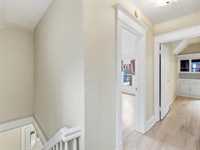
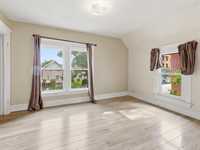
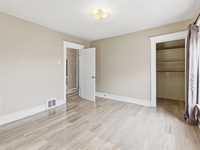
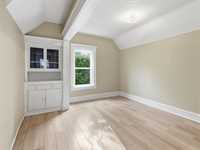
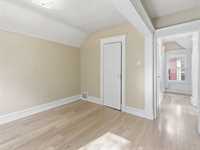
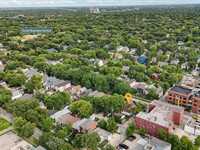
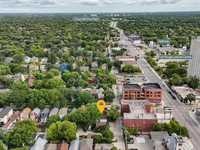
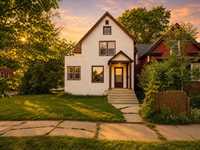
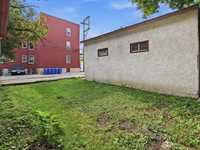
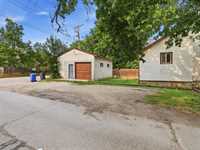
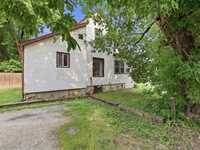
Offers presented as received - no bidding war here! Are you looking for a turnkey home in Riverview? 255 Morley Avenue offers 2 bedrooms plus a den, with a dining room separate from the living room and kitchen. This is perfect for those who like to entertain! Also included: newer flooring, stove, fridge, furnace and hot water heater. The double detached garage also has a separate hydro meter allowing you to rent out the space for extra income if you are not in need of the parking and workshop space. This location is so much about the neighbourhood and lifestyle! There are so many local spots to visit along South Osborne including Little Sister Coffee Maker, Chaeban Ice Cream, The Oxbow, The Park Theatre, and more! You are also minutes from Safeway, Riverview School, Churchill School, Riverview Health Centre and the rapid transit corridor at Osborne Station. This property is perfect for the home buyer looking to live in a happening place, the investor looking to add another door to their portfolio or even the builder who could let their imagination run wild with 50 feet of frontage. Call today!
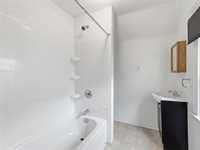
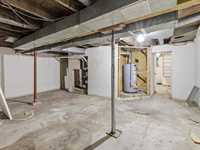
- Basement Development Unfinished
- Bathrooms 1
- Bathrooms (Full) 1
- Bedrooms 2
- Building Type One and Three Quarters
- Built In 1907
- Exterior Stucco
- Floor Space 1418 sqft
- Gross Taxes $2,963.37
- Neighbourhood Riverview
- Property Type Residential, Single Family Detached
- Rental Equipment None
- School Division Winnipeg (WPG 1)
- Tax Year 2025
- Features
- Laundry - Main Floor
- Goods Included
- Dryer
- Dishwasher
- Refrigerator
- Stove
- Window Coverings
- Washer
- Parking Type
- Double Detached
- Site Influences
- Corner
- Flat Site
- Back Lane
- Paved Lane
- Landscape
- Paved Street
- Shopping Nearby
- Public Transportation
Rooms
| Level | Type | Dimensions |
|---|---|---|
| Main | Living Room | 11.58 ft x 10.42 ft |
| Dining Room | 11.92 ft x 11.08 ft | |
| Den | 11.42 ft x 5.33 ft | |
| Eat-In Kitchen | 14.42 ft x 10.67 ft | |
| Foyer | 9.58 ft x 9.25 ft | |
| Laundry Room | 11.50 ft x 9.25 ft | |
| Upper | Primary Bedroom | 13.00 ft x 11.42 ft |
| Bedroom | 12.08 ft x 11.08 ft | |
| Four Piece Bath | 7.58 ft x 6.33 ft |