


Property Search
1131 Fairfield Ave, Winnipeg, R3T 2R7
MLS® Number 202619070
- $579,900
- 5
- 3
- Virtual Tour
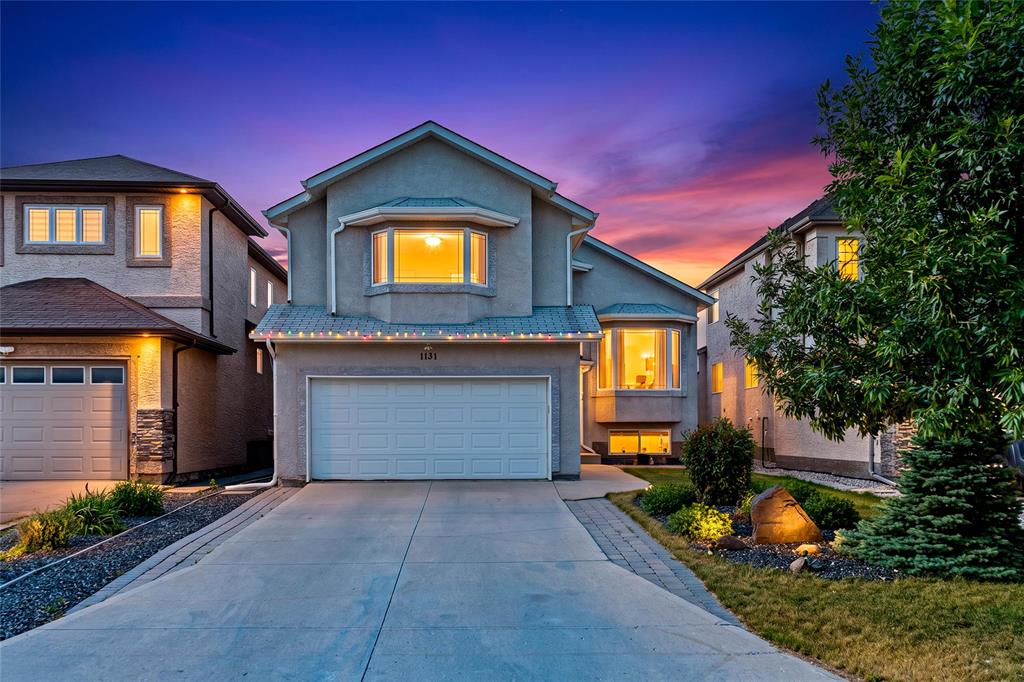
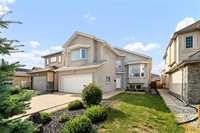
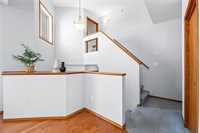
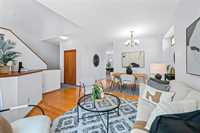
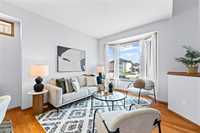
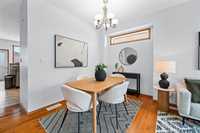
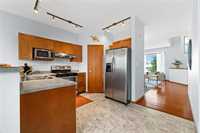
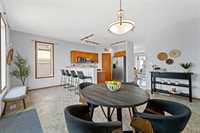
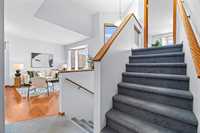
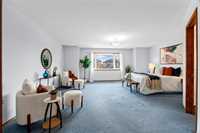
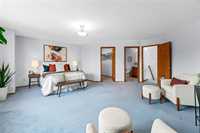
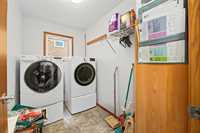
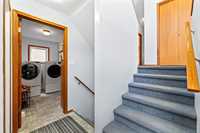
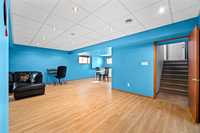

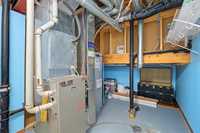
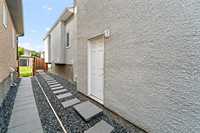
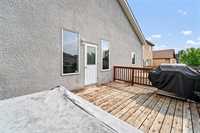
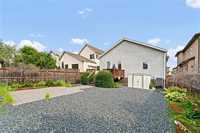
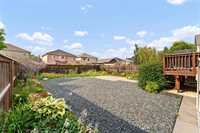
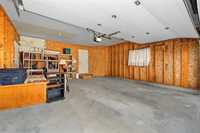
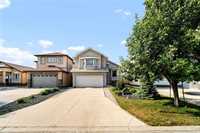
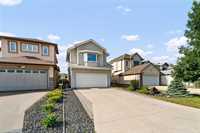
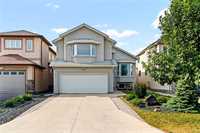
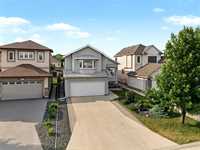
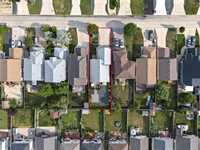
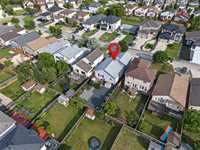
***Offers presented: Wednesday, August 12th*** FEAST YOUR EYES on this ABSOLUTELY GORGEOUS - CUSTOM BUILT - DISCOVERY HOMES - Original Owner - 5 BEDROOM 3 BATHROOM Cab-Over in the FANTASTIC area of Fairfield Park! Step inside & FALL IN LOVE w/ the SUPER SPACIOUS living, dining + kitchen areas. LOADED with TRIPLE PANE windows, the SOARING ceilings allow loads of SUNLIGHT to flood this home in every direction. 3 LARGE bedrooms + a FULL bathroom complete the main floor. Upstairs belongs to a GENEROUSLY SIZED 19 x 13’ primary bedroom w/ walk in closet + FULL ensuite bath. The FULLY FINISHED lower level PROFESSIONALLY RENOVATED in 2012 w/ DRY CORE SUB FLOOR features a MASSIVE rec room, wet bar, LOADS of CUSTOM built in cabinets, additional HUGE bedroom, another FULL bathroom, storage + utility room. Patio door leads you to a LARGE RAISED DECK & BEAUTIFUL, FULLY FENCED, LANDSCAPED backyard w/ black granite, pavers & plenty of space for gardening! DID I HONESTLY forget to mention the DOUBLE ATTACHED garage & DOUBLE WIDE paved driveway for up to 6 vehicles? WOW! *STEEL BEAM CONSTRUCTION - BUILT ON PILES* Close proximity to University of Manitoba, restaurants, grocery stores + all MAJOR amenities!
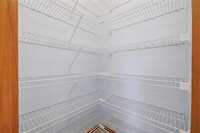
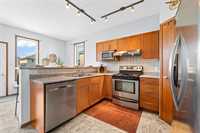
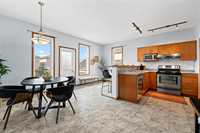
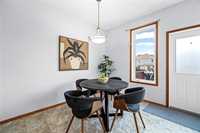
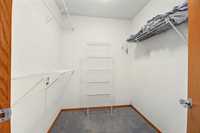
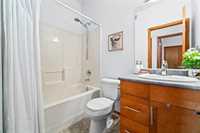
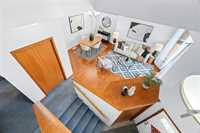
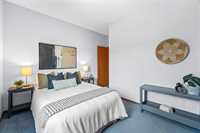
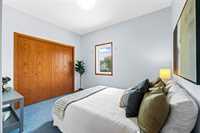
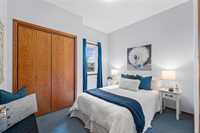
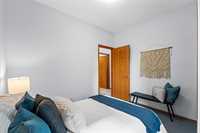
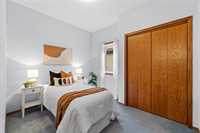
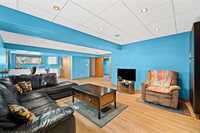
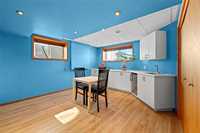
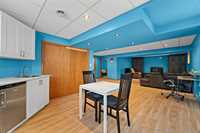
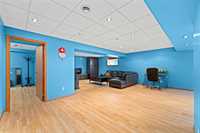
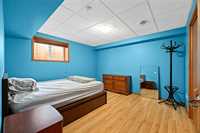
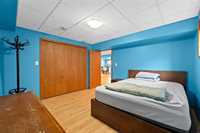
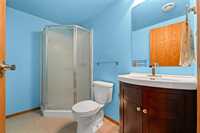
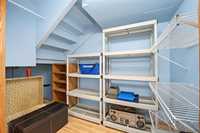
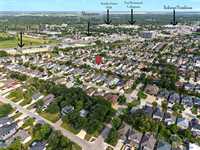
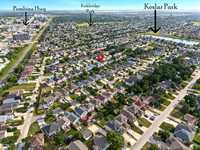
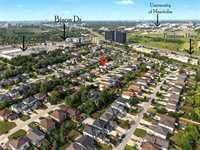
- Basement Development Fully Finished
- Bathrooms 3
- Bathrooms (Full) 3
- Bedrooms 5
- Building Type Cab-Over
- Built In 2007
- Depth 133.00 ft
- Exterior Stucco
- Floor Space 1725 sqft
- Frontage 42.00 ft
- Gross Taxes $6,229.64
- Neighbourhood Fairfield Park
- Property Type Residential, Single Family Detached
- Remodelled Basement, Flooring
- Rental Equipment None
- Tax Year 2025
- Total Parking Spaces 6
- Features
- Air Conditioning-Central
- Deck
- High-Efficiency Furnace
- Laundry - Main Floor
- Main floor full bathroom
- No Pet Home
- No Smoking Home
- Sump Pump
- Goods Included
- Dryer
- Dishwasher
- Refrigerator
- Garage door opener
- Garage door opener remote(s)
- Stove
- Washer
- Parking Type
- Double Attached
- Plug-In
- Paved Driveway
Rooms
| Level | Type | Dimensions |
|---|---|---|
| Main | Living Room | 17 ft x 13.5 ft |
| Dining Room | 15 ft x 7.08 ft | |
| Eat-In Kitchen | 17.08 ft x 7.08 ft | |
| Bedroom | 11.17 ft x 9.08 ft | |
| Bedroom | 10.58 ft x 8.92 ft | |
| Bedroom | 10.42 ft x 8.92 ft | |
| Four Piece Bath | - | |
| Upper | Primary Bedroom | 19 ft x 13.17 ft |
| Four Piece Ensuite Bath | - | |
| Basement | Recreation Room | 35.5 ft x 14.33 ft |
| Bedroom | 12 ft x 11.92 ft | |
| Storage Room | - | |
| Utility Room | - | |
| Three Piece Bath | - |