
Connor Njegovan
Connor Njegovan Personal Real Estate Corporation
Office: (204) 255-4204 Mobile: (204) 470-5586connor_njegovan@hotmail.com
RE/MAX Performance Realty
942 St. Mary's Road, Winnipeg, MB, R2M 3R5



Office: (204) 255-4204 Mobile: (204) 470-5586connor_njegovan@hotmail.com
942 St. Mary's Road, Winnipeg, MB, R2M 3R5
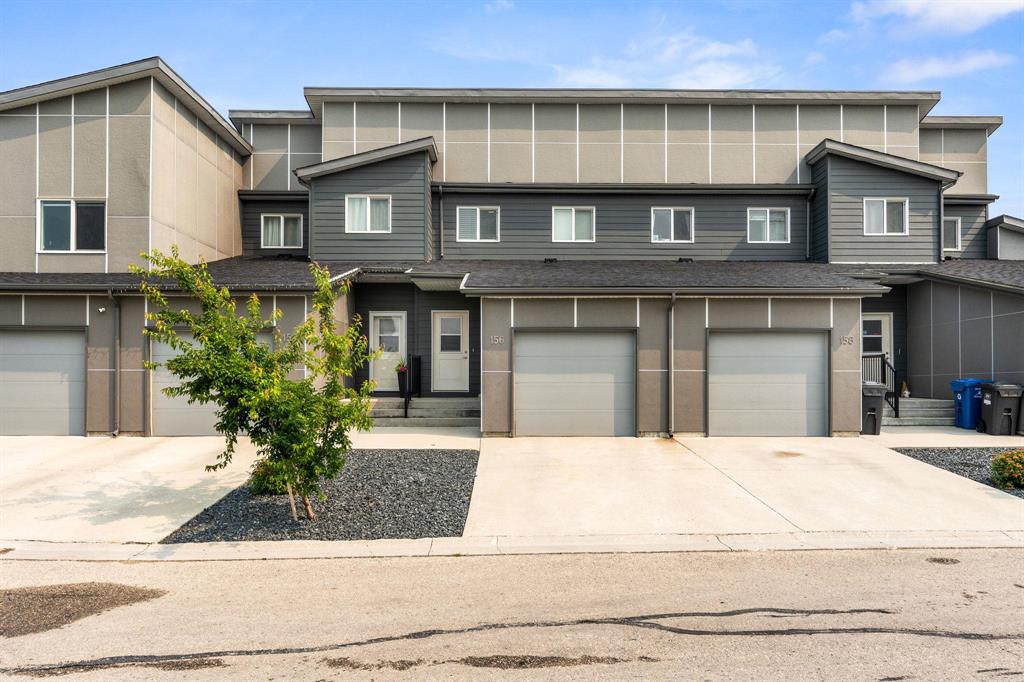
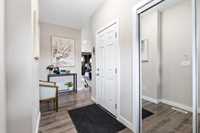
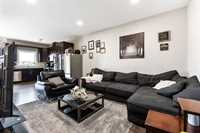
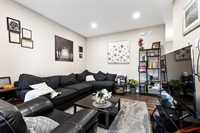
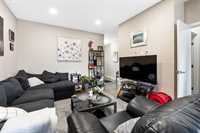
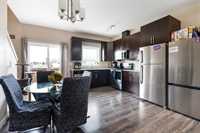
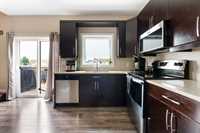
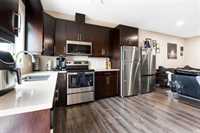
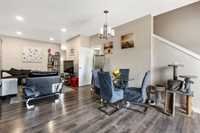
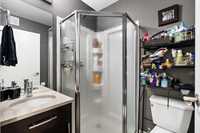
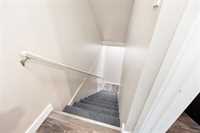
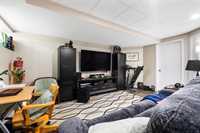
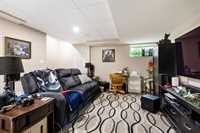
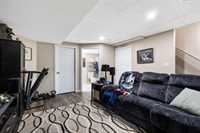
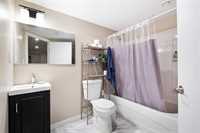
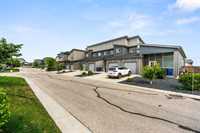
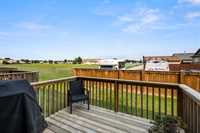
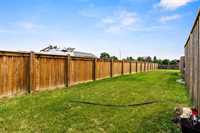
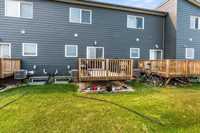
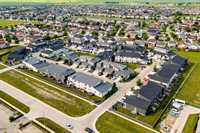
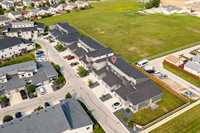
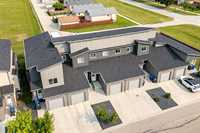
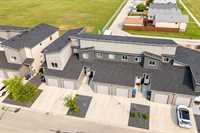
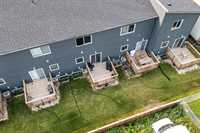
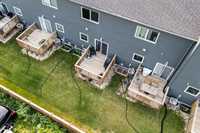
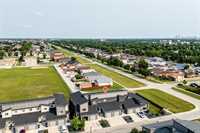
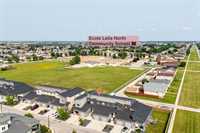
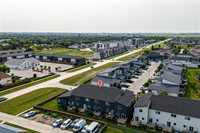
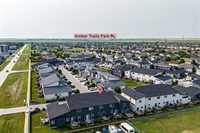
SS August 6th, Offers as received. OH August 9th, 2-4 pm. Welcome home to this beautifully maintained condo in the heart of Amber Trails! This spacious 3-bedroom, 2.5-bath home offers the perfect blend of comfort and convenience, featuring a fully finished basement for extra living space and a private back deck ideal for morning coffee or evening relaxation. The shared green space behind the complex backs onto an open field, offering a peaceful outlook beyond your own private deck. Nearby schools make this an excellent choice for families, while the single attached garage adds everyday practicality. Meticulously cared for from top to bottom, this move-in ready home is waiting for its next owners to simply unpack and enjoy. With generous room sizes and a functional layout, this home offers flexibility for growing families, professionals, or anyone craving extra space. The finished basement is ideal for a rec room, home office, or gym. Enjoy low condo fees and the ease of condo living, while still having your own private outdoor space to relax. Ideally located near schools and everyday amenities, this is a rare chance to own a truly turnkey home in one of the area's most desirable communities.
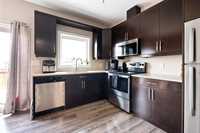
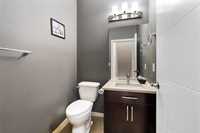
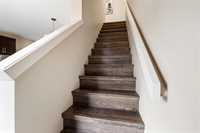
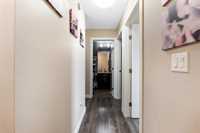
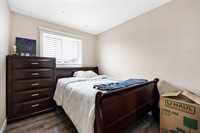
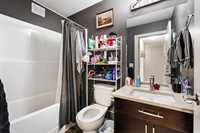
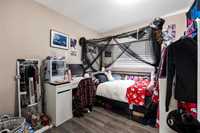
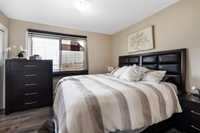
| Level | Type | Dimensions |
|---|---|---|
| Main | Living/Dining room | 11.40 ft x 10.30 ft |
| Eat-In Kitchen | 14.00 ft x 13.50 ft | |
| Two Piece Bath | 5.40 ft x 5.00 ft | |
| Upper | Primary Bedroom | 10.40 ft x 11.60 ft |
| Three Piece Ensuite Bath | 5.50 ft x 5.10 ft | |
| Bedroom | 8.30 ft x 12.00 ft | |
| Bedroom | 8.50 ft x 12.00 ft | |
| Four Piece Bath | 4.90 ft x 7.90 ft | |
| Basement | Four Piece Bath | 8.30 ft x 5.00 ft |
| Recreation Room | 13.40 ft x 16.40 ft | |
| Utility Room | 9.00 ft x 8.30 ft | |
| Laundry Room | 4.80 ft x 13.90 ft |