


Property Search
41095 Richland Rd, Anola, R5L 0K8
MLS® Number 202619028
- $1,299,900
- 7
- 4
- Virtual Tour
- Additional Information
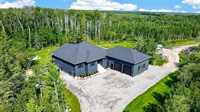
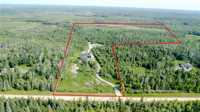
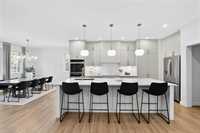
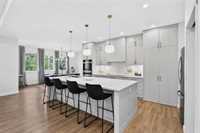
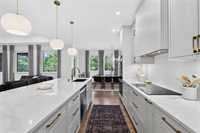
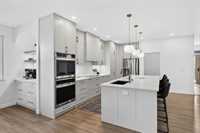
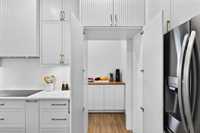
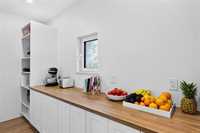
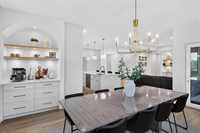
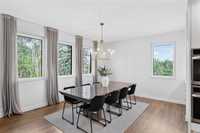
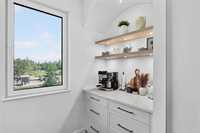
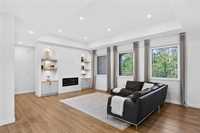
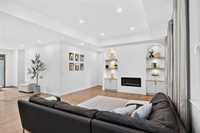
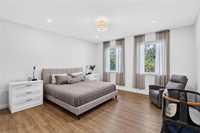
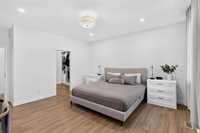
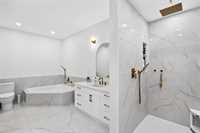
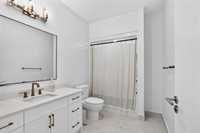
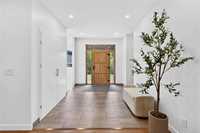
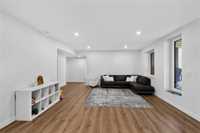
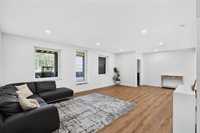
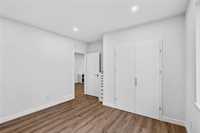
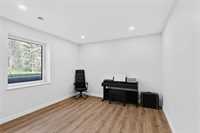
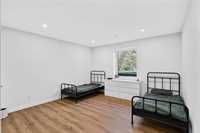
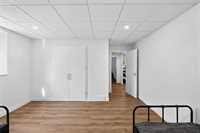
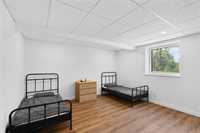
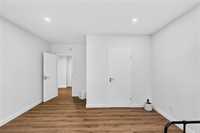
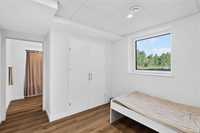
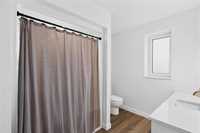
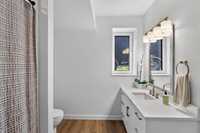
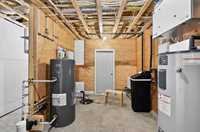
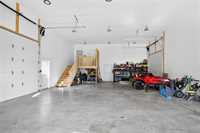
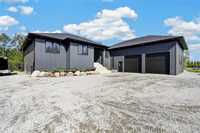
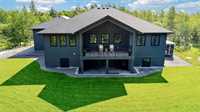
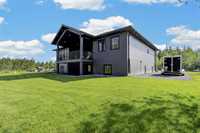
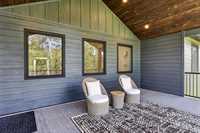
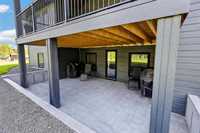
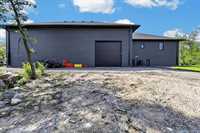
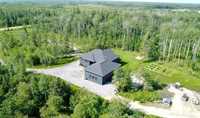
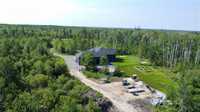
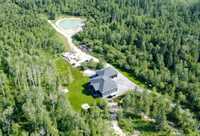
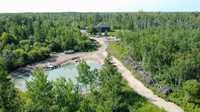
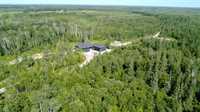
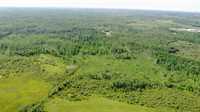
Offers as received. Welcome to this exceptional 4400 SF custom-built home set on an incredible 70-acre property! The bright foyer welcomes you into the heart of the home, featuring an open-concept kitchen with a massive walk-in pantry, a generous dining area, and a stunning living room with a fireplace. The main floor also offers a luxurious primary retreat complete with a spa-inspired ensuite, oversized walk-in closet, plus 3 additional spacious bedrooms and a full bath. The walkout basement features a large rec room, 3 spacious bedrooms, one with its own ensuite, an additional full bathroom, and direct access to the beautiful patio. Enjoy the comfort of in-floor heating throughout the basement and oversized garage! Step outside to take in the breathtaking treed surroundings from the large covered deck with its soaring vaulted ceiling, or relax by the picturesque swimming pond! With plenty of room for horses, animals, and outdoor recreation, plus hot tub electrical already roughed in and RV sewer + water hookups, this remarkable property is ready for your country lifestyle! This is a rare opportunity to own an extraordinary acreage in a highly desirable location! Schedule your private showing today!

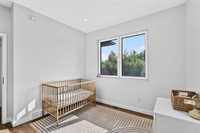
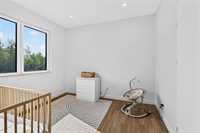
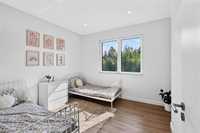
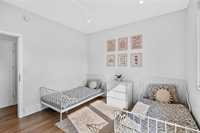

- Basement Development Fully Finished
- Bathrooms 4
- Bathrooms (Full) 4
- Bedrooms 7
- Building Type Raised Bungalow
- Built In 2025
- Exterior Composite
- Fireplace Insert
- Fireplace Fuel Electric
- Floor Space 2202 sqft
- Land Size 70.97 acres
- Neighbourhood R04
- Property Type Residential, Single Family Detached
- Rental Equipment None
- School Division Seine River
- Tax Year 2026
- Total Parking Spaces 10
- Features
- Air Conditioning-Central
- Closet Organizers
- Deck
- Hood Fan
- Heat recovery ventilator
- Main floor full bathroom
- Oven built in
- Goods Included
- Blinds
- Dryer
- Dishwasher
- Refrigerator
- Garage door opener
- Garage door opener remote(s)
- Stove
- Window Coverings
- Washer
- Parking Type
- Triple Attached
- Oversized
- Site Influences
- Country Residence
- Landscape
- Landscaped deck
- Private Setting
- Private Yard
- Treed Lot
Rooms
| Level | Type | Dimensions |
|---|---|---|
| Main | Foyer | 12 ft x 9 ft |
| Kitchen | 16 ft x 11.5 ft | |
| Pantry | 13 ft x 5 ft | |
| Dining Room | 16 ft x 13.5 ft | |
| Laundry Room | 16 ft x 6 ft | |
| Living Room | 16.5 ft x 15.5 ft | |
| Primary Bedroom | 14.5 ft x 14.5 ft | |
| Walk-in Closet | 10.5 ft x 7 ft | |
| Five Piece Ensuite Bath | 16.5 ft x 10.5 ft | |
| Bedroom | 11.5 ft x 11 ft | |
| Bedroom | 11 ft x 10.5 ft | |
| Four Piece Bath | 10.5 ft x 7 ft | |
| Basement | Recreation Room | 21.5 ft x 15 ft |
| Bedroom | 11.5 ft x 10 ft | |
| Four Piece Ensuite Bath | 10 ft x 8 ft | |
| Bedroom | 14.5 ft x 12 ft | |
| Utility Room | 12 ft x 8 ft | |
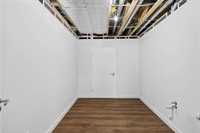
| Storage Room | 8 ft x 5.5 ft | |
| Bedroom | 17.5 ft x 13.5 ft | |
| Bedroom | 16.5 ft x 13.5 ft | |
| Four Piece Bath | 9 ft x 8 ft |