



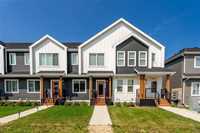
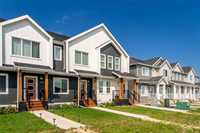
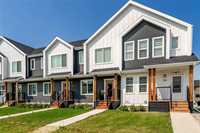
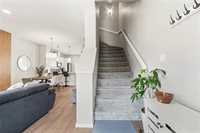
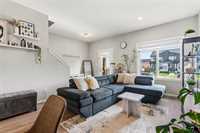
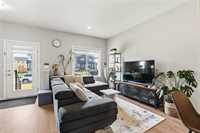
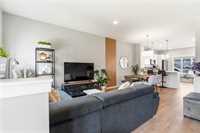
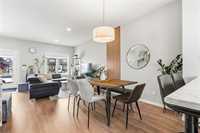
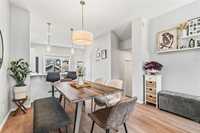
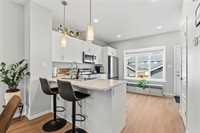
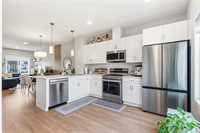
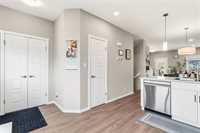
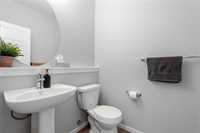
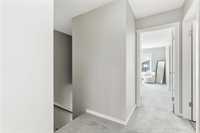
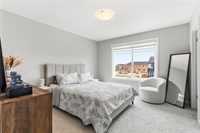
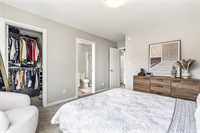
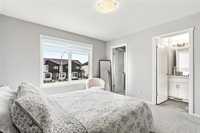
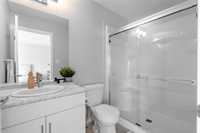
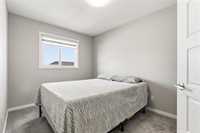
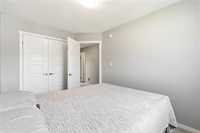
SS now. Offers as received. OH Aug 15 & 16 (Sat-Sun) 2-4pm. Welcome to this 2024-built two-storey townhouse where the only thing left to do is move in. This 3 bedroom, 2.5 bath home has been tastefully upgraded throughout, pairing a bright open-concept main floor with a modern kitchen featuring stainless steel appliances, a generous island, and designer lighting. The adjoining dining area makes its own statement with a warm wood slat feature wall and stylish pendant lighting, creating an inviting space for family dinners and entertaining. Durable luxury vinyl plank flooring runs through the main living space, and oversized windows fill the home with natural light. Upstairs offers a spacious primary retreat with its own ensuite, plus two additional bedrooms and a full 4 pc bath. The full unfinished basement is a blank canvas, offering massive additional space and the freedom to finish it your way, whether that becomes a family room, home gym, extra bedrooms, or all three. Step outside to a fully fenced yard perfect for entertaining, and enjoy the added convenience of a single detached garage. Move-in ready and waiting for its next family.Nothing to do here but unpack, enjoy, and grow into the space.
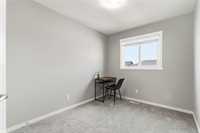
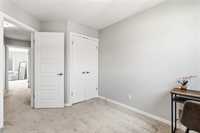
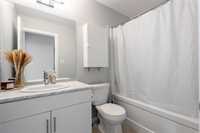
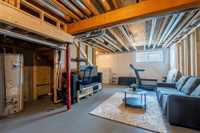
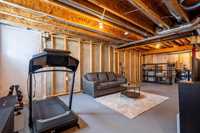
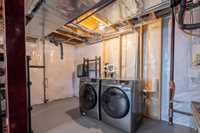
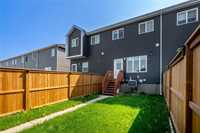
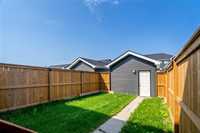
- Basement Development Insulated, Unfinished
- Bathrooms 3
- Bathrooms (Full) 2
- Bathrooms (Partial) 1
- Bedrooms 3
- Building Type Two Storey
- Built In 2024
- Exterior Vinyl
- Floor Space 1327 sqft
- Gross Taxes $4,252.42
- Neighbourhood Summerlea
- Property Type Residential, Townhouse
- Rental Equipment None
- School Division Winnipeg (WPG 1)
- Tax Year 2026
- Features
- Air Conditioning-Central
- Closet Organizers
- High-Efficiency Furnace
- Heat recovery ventilator
- No Smoking Home
- Sump Pump
- Goods Included
- Blinds
- Dryer
- Dishwasher
- Refrigerator
- Garage door opener
- Garage door opener remote(s)
- Microwave
- Stove
- Washer
- Parking Type
- Single Detached
- Site Influences
- Fenced
- Playground Nearby
- Private Setting
- Private Yard
- Shopping Nearby
- Public Transportation
Rooms
| Level | Type | Dimensions |
|---|---|---|
| Main | Great Room | 12.75 ft x 12.25 ft |
| Foyer | - | |
| Kitchen | 11.00 ft x 13.67 ft | |
| Breakfast Nook | 12.75 ft x 9.00 ft | |
| Two Piece Bath | - | |
| Upper | Primary Bedroom | 11.75 ft x 12.33 ft |
| Bedroom | 8.58 ft x 12.00 ft | |
| Bedroom | 8.17 ft x 10.17 ft | |
| Four Piece Bath | - | |
| Three Piece Bath | - |