


Property Search
326 - 1505 Molson St, Winnipeg, R2G 4L3
MLS® Number 202618985
- $359,900
- 2
- 2
- Virtual Tour
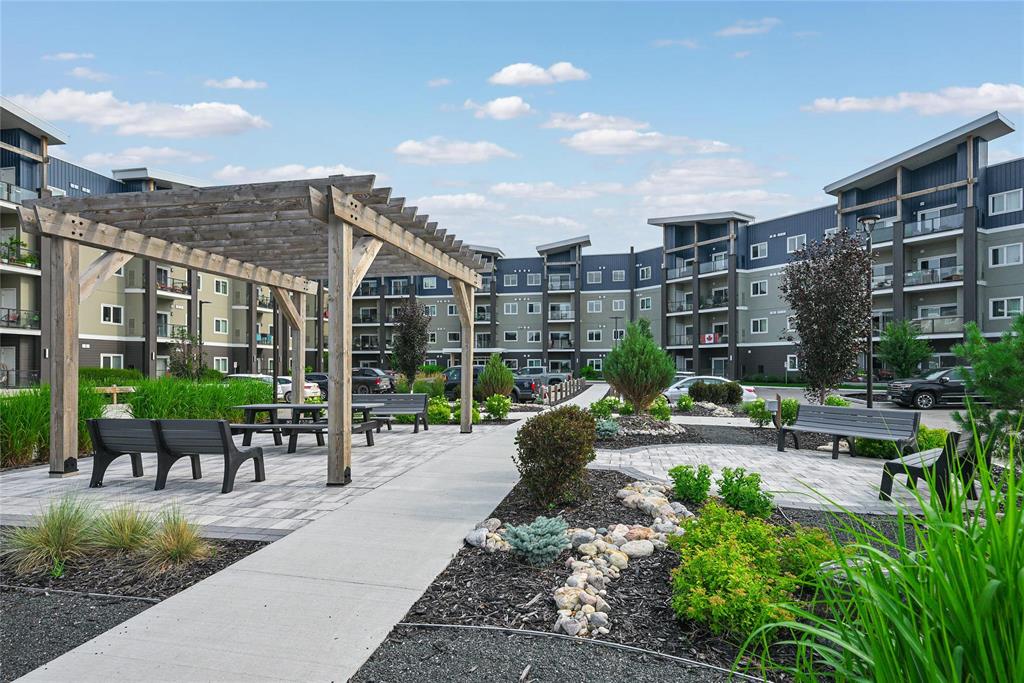
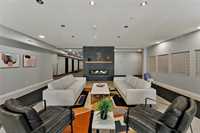
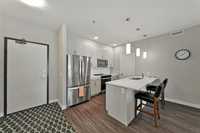
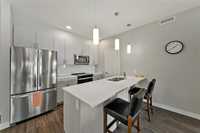
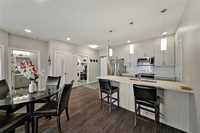
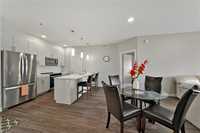
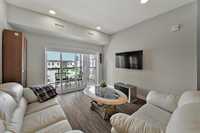
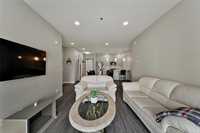
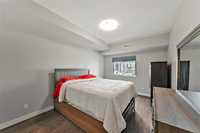
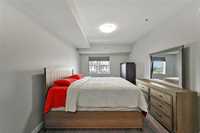
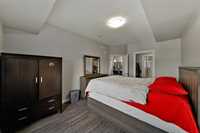
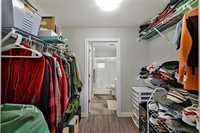
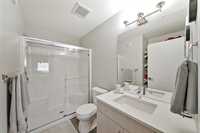
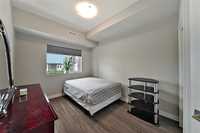
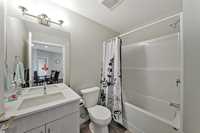
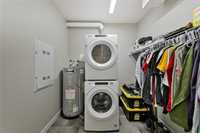
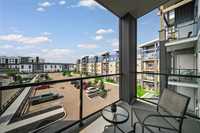
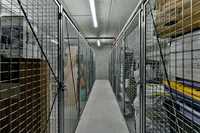
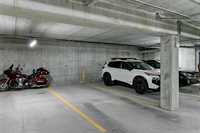
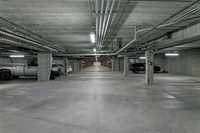
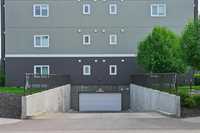
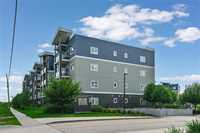
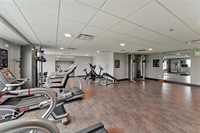
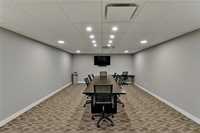
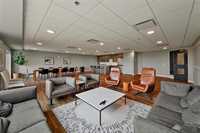
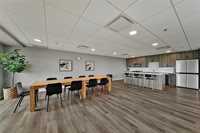
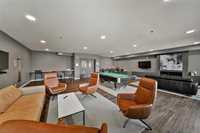
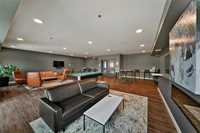
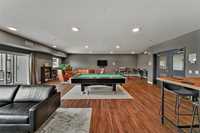
Welcome to your new home at Bloom and Timber! Quality construction, high quality finishes, and bright and airy open concept layout with 9 foot ceilings. This unit comes with two bedrooms and two full baths, a beautiful eat-in kitchen (with peninsula & room for seating, quartz countertops, tiled backsplash, abundant cabinetry, pantry, SS appliances, and great lighting), dining area, a good sized living room, in suite laundry/mechanical room with lots of storage space, and a south facing balcony overlooking the court yard side, and high quality blinds on the windows and patio doors. The primary bedroom features a walk-through closet and 3-piece en suite. The unit also comes with 1 heated underground parking spot and a storage locker! The building has many fantastic amenities to enjoy including a common room, business centre, gym, owners lounge, and guest suites! Pets (with condo rules) are welcome too! Great location close to area amenities and en-route to cottage country! Quick possession is possible! Call your REALTOR® for a showing today!
- Bathrooms 2
- Bathrooms (Full) 2
- Bedrooms 2
- Building Type One Level
- Built In 2022
- Condo Fee $293.60 Monthly
- Exterior Composite, Stone, Stucco
- Floor Space 1071 sqft
- Gross Taxes $3,492.83
- Neighbourhood Oakwood Estates
- Property Type Condominium, Apartment
- Rental Equipment None
- School Division River East Transcona (WPG 72)
- Tax Year 26
- Total Parking Spaces 1
- Amenities
- Elevator
- Fitness workout facility
- Garage Door Opener
- Guest Suite
- Accessibility Access
- In-Suite Laundry
- Visitor Parking
- Party Room
- Picnic Area
- Professional Management
- Rec Room/Centre
- Condo Fee Includes
- Contribution to Reserve Fund
- Insurance-Common Area
- Landscaping/Snow Removal
- Management
- Parking
- Recreation Facility
- Water
- Features
- Air Conditioning-Central
- Balcony - One
- Closet Organizers
- Concrete floors
- Accessibility Access
- Main floor full bathroom
- Microwave built in
- No Pet Home
- No Smoking Home
- Smoke Detectors
- Goods Included
- Blinds
- Dryer
- Dishwasher
- Refrigerator
- Garage door opener remote(s)
- Microwave
- Stove
- TV Wall Mount
- Window Coverings
- Washer
- Parking Type
- Garage door opener
- Heated
- Parkade
- Single Indoor
- Underground
- Site Influences
- Golf Nearby
- Accessibility Access
- Paved Street
- Shopping Nearby
- Public Transportation
Rooms
| Level | Type | Dimensions |
|---|---|---|
| Main | Eat-In Kitchen | 10.42 ft x 9.00 ft |
| Dining Room | 11.58 ft x 9.92 ft | |
| Living Room | 11.58 ft x 11.17 ft | |
| Primary Bedroom | 15.00 ft x 10.67 ft | |
| Walk-in Closet | 7.83 ft x 5.50 ft | |
| Bedroom | 11.33 ft x 9.83 ft | |
| Laundry Room | 7.83 ft x 7.58 ft | |
| Four Piece Bath | - | |
| Three Piece Ensuite Bath | - |